
13302 INDIGO TRACE COURT, HOUSTON, TX 77070
Homes for sale in Houston.
Homes for sale in 77070.
13302 Indigo Trace Court
Houston, TX 77070
List Price$2,250Rental
Listing #75790168
3
Bedrooms
2 full
Bathrooms
1,806
Square Feet
Rental
Type
About This Property
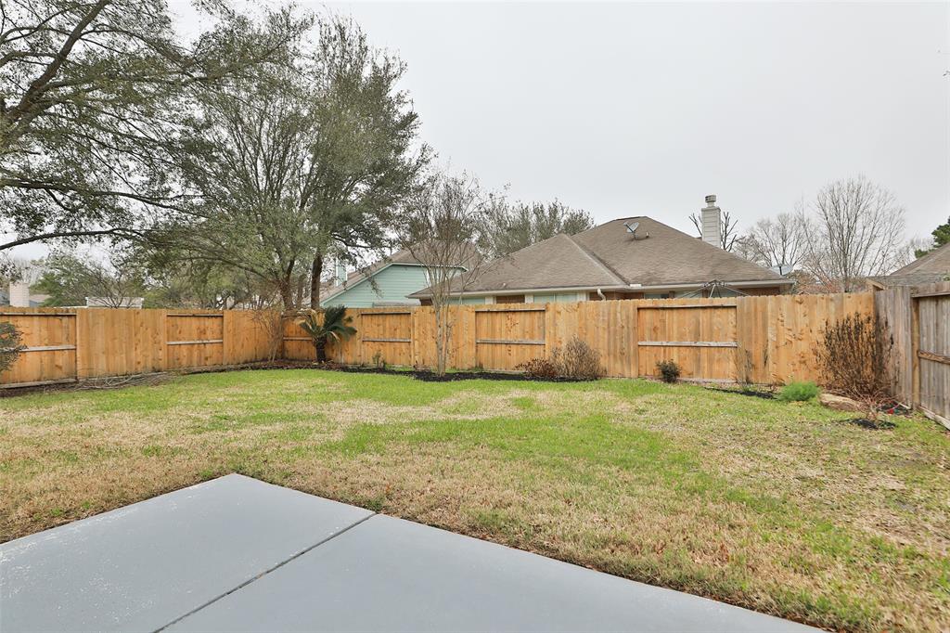
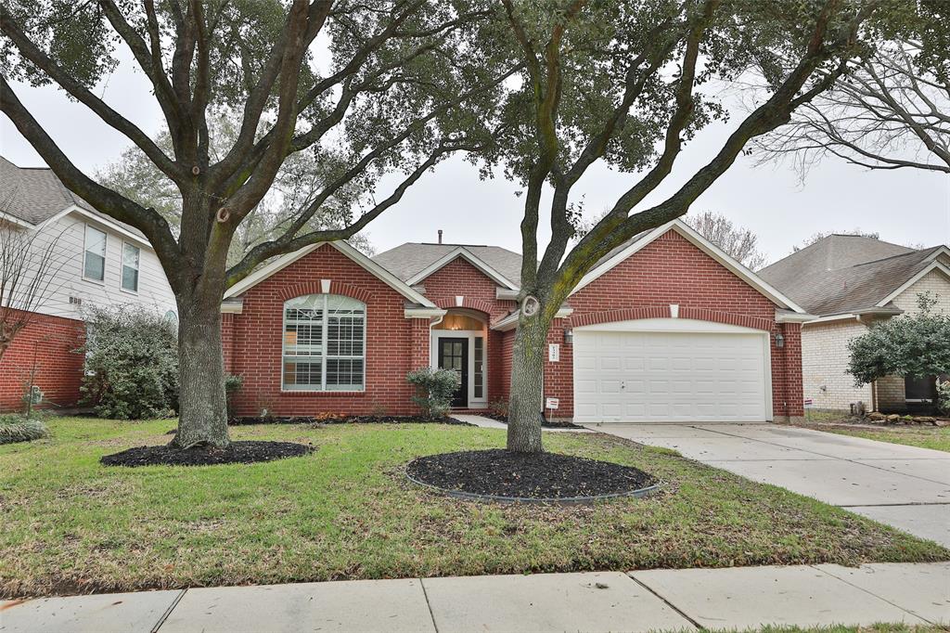
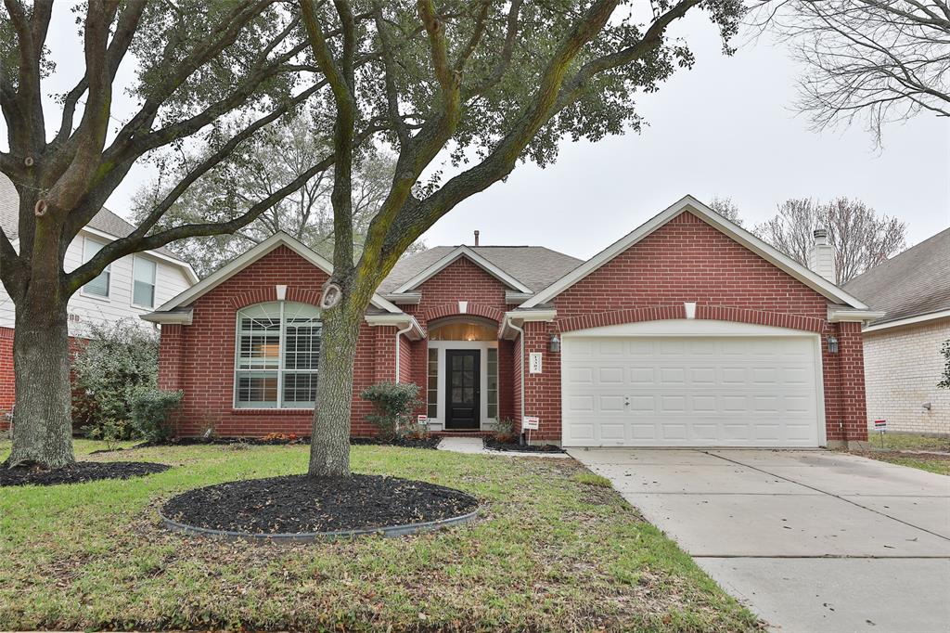
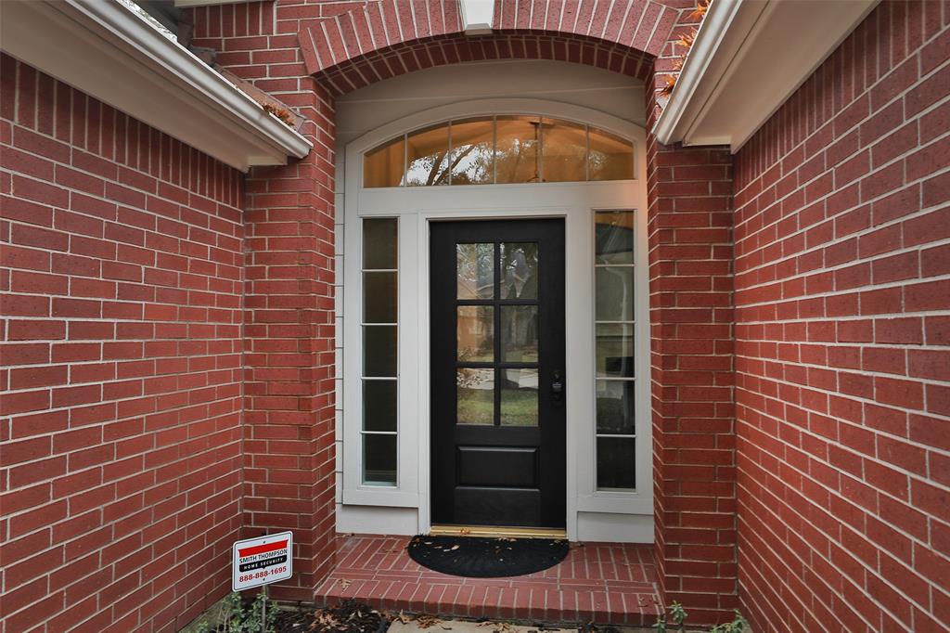
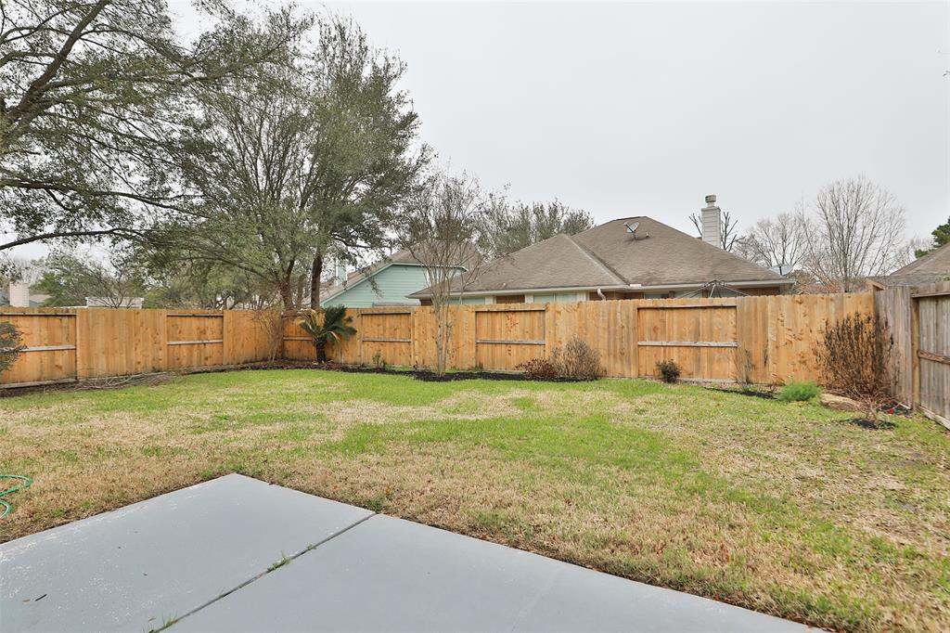
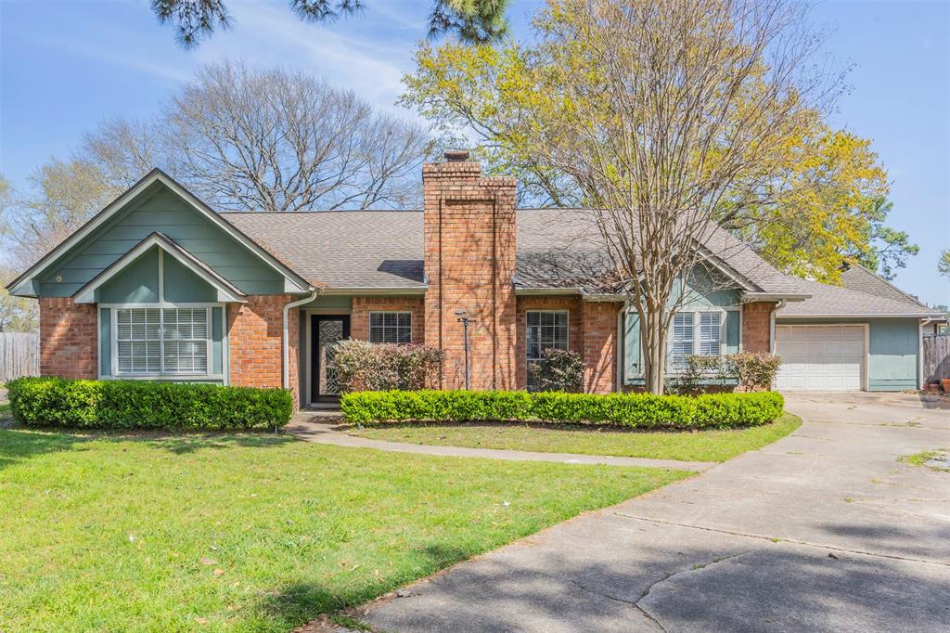
Wow! Stunning remodel on this lease in Mandolin Village. Laminate floors throughout are easy to keep (no carpet). Kitchen has white cabinets with stainless appliances and island. Kitchen is open to the family room with gas log fireplace. Interior of home is painted a neutral gray with 4" baseboards. Laundry is just off the kitchen for convenience. Primary bedroom is split from secondary rooms for privacy. The hard surface floors carry through here with barn door entrance to ensuite bath. Bathroom has recent vanity with updated mirror & fixtures. And there's an awesome walk in closet! Secondary bath has been updated with granite counters, mirror and fixtures. The 2 guest rooms are nice sizes as well. There are 2" blinds throughout the home for privacy & ceiling fans. The covered patio out back is great space to relax in the shade. And there's plenty of yard space for kids and pets. Rent includes yardwork! The community (award winning) park is short walk away. Cy Fair schools
Property Features
Location Information
County
Harris
Longitude
-95.571028
LegalSubdivision
MANDOLIN VILLAGE
Geo Market Area
Cypress North
MLS Area
10
Subdivision
Mandolin Village 02
Latitude
29.970471
Directions
From Hwy 249 turn West on Grant Rd. Turn right (North) on to Canyon Rose. Home is at the intersection of Canyon Rose and Indigo Trace.
Interior Features
Primary Bedroom on Main
Yes
Primary Bathroom Description
Primary Bath: Double Sinks, Secondary Bath(s): Tub/Shower Combo
Total Rooms
6
Has Fireplace
Yes
Room Descriptions
10X10 Kitchen, 10X11 Bedroom, 10X8 Breakfast, 11X10 Bedroom, 15X14 Primary Bedroom, 18x17 Family
Fireplace Description
Gaslog Fireplace
Bedroom Description
All Bedrooms Down, Primary Bed - 1st Floor, Walk-In Closet
Exterior Features
Style
Traditional
Garage Spaces
2
Stories
1
Has a Pool
No
Is New Construction
No
Lot Description
Subdivision Lot
Exterior
Back Yard Fenced, Fenced, Patio/Deck, Sprinkler System
Lot Size in Acres
0.152
Parking Description
Attached Garage
Lot Size in Sq. Ft.
6,618
Has Garage
Yes
Is One Story
Yes
School
School District
Cypress-Fairbanks
Middle School
BLEYL MIDDLE SCHOOL
Elementary School
HANCOCK ELEMENTARY SCHOOL (CY-FAIR)
High School
CYPRESS CREEK HIGH SCHOOL
Additional Information
Property Type
RNT
Pets
Case By Case Basis
Property SubType
Rental
Security Deposit
2250
Year Built
2001
Lease Terms
One Year
Status
Active
Similar Listings
Mortgage Calculator
$9
per month
30 Year Fixed. 3.52% Interest Rate.
Principal + Interest
$8
Monthly Tax
$1
Monthly Insurance
$0
yrs
%
$
$
Based on a fully amortized fixed rate loan. Ask your agent for the tax rates in your area. Insurance estimate is based on an average cost, your final premium cost will be determined by the type of coverage you select. This program only provides an estimate.
Schools
Walk Score
Real Estate IDX Powered by iHomefinder