
133 TROTTING HORSE, BOERNE, TX 78006
Homes for sale in Boerne.
Homes for sale in 78006.
List Price$513,000
133 Trotting Horse
Boerne, TX 78006


Listing #1990437
4
Bedrooms
2 full
Bathrooms
2,192
Square Feet
House
Type
About This Property
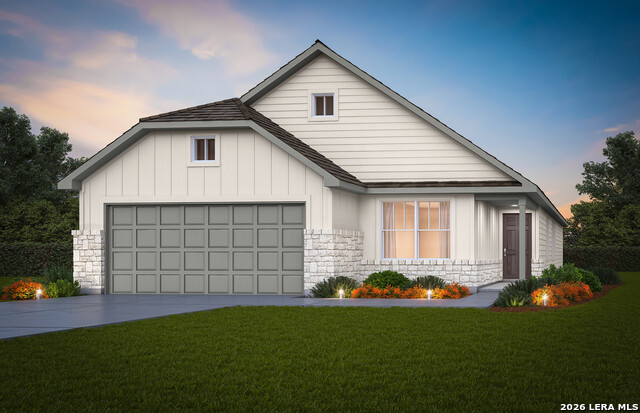
Welcome to 133 Trotting Horse, a stunning Single Family home located in the desirable city of Boerne, Texas in Corley Farms. This modern home was built in 2024 and offers a spacious and comfortable living space for its residents. Upon entering the home, you will be greeted by a bright and open floor plan that is perfect for entertaining guests or relaxing with family. The home features 2 bathrooms, allowing for ample space for everyone in the household. The finished area of the home is 2,192 square feet, providing plenty of room to spread out and make the space your own. Situated on a 6,011 square foot lot, this property offers a nice balance of indoor and outdoor living space. The lot size allows for a manageable yard that is perfect for enjoying the beautiful Texas weather and the backyard leads to a green belt for extra privacy. Whether you want to relax on the patio, plant a garden, or play with pets and kids, there is plenty of space to enjoy the outdoors. The neighborhood of Trotting Horse is known for its peaceful and quiet atmosphere, making it the perfect place to live. The community is located within the Viola Wilson Elementary School and offers amenities such as community pools, covered playground, basketball and pickleball courts. Additionally, the location offers easy access to major highways, making it easy to commute to nearby cities and attractions like The Rim, La Cantera or Fiesta Texas. Overall, 133 Trotting Horse is a beautiful property that offers a comfortable and convenient lifestyle for its residents. With its modern design, spacious living areas, and desirable location, this home is sure to impress anyone looking for their next dream home in Boerne, Texas. Don't miss out on the opportunity to make this property your own!.
Listing Courtesy of J.J. Rodriguez, J.J. Rodriguez Real Estate (210) 601-7074
Property Features
Location Information
County
Kendall
MLS Area
2501
Neighborhood Amenities
Pool, Clubhouse, Park/Playground, Sports Court
Subdivision
Corley Farms
Interior Features
Room Dimensions
Living: 20x15, Kitchen: 18x15, MasterBR: 16x13, BR2: 12x11, BR3: 11x10, BR4: 12x12
Fireplace Description
Living Room, Gas
Interior
One Living Area, Separate Dining Room, Eat-In Kitchen, Two Eating Areas, Utility Room Inside, Secondary Bedroom Down, 1st Floor Lvl/No Steps, High Ceilings, Open Floor Plan, Cable TV Available, High Speed Internet
Heating
Central
Master Bedroom Description
DownStairs, Walk-In Closet, Full Bath
Heating Fuel
Natural Gas
Master Bathroom Description
Tub/Shower Separate, Double Vanity
Cooling
One Central
Has Dining Room
Yes
Floors
Carpeting, Ceramic Tile
Has Family Room
Yes
Accessibility
Level Lot, Level Drive, No Stairs, First Floor Bath, F
Exterior Features
Style
One Story, Contemporary
Parking Description
Two Car Garage
Construction
Pre-Owned
Has Garage
Yes
Exterior
Patio Slab, Covered Patio, Privacy Fence
Garage Spaces
2
Manufacturer
Pulte
Pool/Spa Description
None
Foundation
Slab
Lot Size
0.138
Roof
Composition
Lot Description
On Greenbelt
Water / Sewer
Water System, Sewer System
Is One Story
Yes
School
School District
Boerne
Jr. High School
Boerne Middle S
Elementary School
Viola Wilson
High School
Champion
Additional Information
Proposed Terms
Conventional, FHA, VA, Cash
Status
Price Change
Property Type
SFR
Is Short Sale
No
Property SubType
Single Family Detached
HOA Fee
$300
Year Built
2024
HOA Frequency
Quarterly
Similar Listings



Mortgage Calculator
$2,394
per month
30 Year Fixed. 3.52% Interest Rate.
Principal + Interest
$1,848
Monthly Tax
$427
Monthly Insurance
$119
yrs
%
$
$
Based on a fully amortized fixed rate loan. Ask your agent for the tax rates in your area. Insurance estimate is based on an average cost, your final premium cost will be determined by the type of coverage you select. This program only provides an estimate.
Schools
Walk Score

© 2026 LERA MLS. All rights reserved.
© 2026 LERA MLS. All rights reserved.
The data relating to real estate on this website comes in part from the Internet Data Exchange (IDX) Program of the LERA MLS. IDX information is provided exclusively for consumers' personal non-commercial use and may not be used for any purpose other than to identify prospective properties consumers may be interested in purchasing. All Information Is Deemed Reliable But Is Not Guaranteed Accurate.
LERA MLS data last updated at June 9, 2026, 8:31 PM CT
Real Estate IDX Powered by iHomefinder