
133 RIO AZUL, SEGUIN, TX 78155
Homes for sale in Seguin.
Homes for sale in 78155.
133 RIO AZUL
Seguin, TX 78155
List Price$599,000



Listing #1840901
3
Bedrooms
2 full, 1 partial
Bathrooms
2,790
Square Feet
House
Type
About This Property
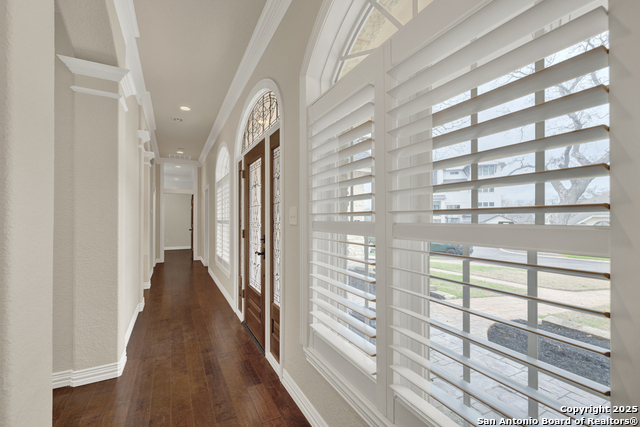
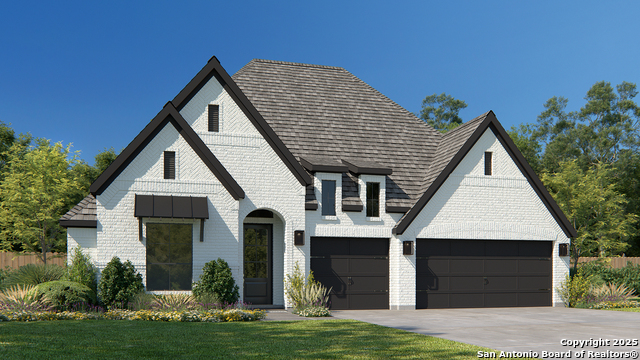
Welcome to Las Hadas, an exclusive gated community in Seguin, Texas, where luxury meets tranquility near the scenic Guadalupe River. This exquisite single-story home blends masterful craftsmanship with modern elegance. The Garage is **1200 SQFT** for all your auto needs. This home features solid walnut built-ins & hardwood floors. Double crown molding throughout, 10-inch-thick concrete walls for superior insulation and energy efficiency. Solid wood interior doors for timeless appeal. The spacious living room has soaring ceilings, a floor-to-ceiling stone fireplace, and expansive windows that bring the outdoors in. The gourmet kitchen is a chef's dream, featuring Custom pecan wood cabinetry. Granite countertops & slate flooring. Premium Jen-Air-style appliances. Spacious Bedrooms & Versatile Spaces. Primary Retreat: A luxurious escape. It has a fireplace, a built-in media system, and two oversized walk-in closets. The spa-like ensuite offers a soaking tub, a separate shower, and dual vanities. Additional Bedrooms: Well-sized and thoughtfully designed for comfort. Flex Space: A home office, media room, or second living area is ideal-Outdoor Living at Its Best. Enjoy multiple covered porches and a private, expansive backyard, perfect for entertaining or quiet relaxation in a serene natural setting. Experience Las Hadas; it offers a lifestyle with its prime location, stunning riverside scenery, and gated exclusivity. Your dream home awaits-schedule your tour today!
Virtual Tour
Listing Courtesy of Donna Cowey, Keller Williams Heritage (830) 708-9252
Property Features
Location Information
County
Guadalupe
MLS Area
2707
Neighborhood Amenities
Controlled Access
Subdivision
LAS HADAS
Interior Features
Room Dimensions
Dining: 10x12, Living: 23x16, Kitchen: 20x12, MasterBR: 17x19, BR2: 12x12, BR3: 13x12
Has Family Room
Yes
Interior
One Living Area, Separate Dining Room, Eat-In Kitchen, Breakfast Bar, Study/Library, Utility Room Inside, High Ceilings, Open Floor Plan, Pull Down Storage, Cable TV Available, High Speed Internet, All Bedrooms Downstairs, Laundry Main Level, Laundry Room, Walk in Close
Fireplace Description
Two, Living Room, Primary Bedroom, Gas Logs Included, Gas, Gas Starter, Heatilator
Master Bedroom Description
Split, DownStairs, Walk-In Closet, Multi-Closets, Ceiling Fan, Full Bath
Heating
Central, 1 Unit
Master Bathroom Description
Tub/Shower Separate, Double Vanity, Tub has Whirlpool
Heating Fuel
Electric
1/2 Baths
1
Cooling
One Central
Has Dining Room
Yes
Floors
Wood, Slate
Exterior Features
Style
One Story, Traditional
Parking Description
Three Car Garage, Attached, Side Entry, Oversized
Construction
Pre-Owned
Has Garage
Yes
Exterior
Covered Patio, Privacy Fence, Wrought Iron Fence, Sprinkler System, Double Pane Windows, Has Gutters, Mature Trees, Stone/Masonry Fence
Garage Spaces
3
Manufacturer
Unknown
Pool/Spa Description
None
Foundation
Slab
Lot Size
0.535
Roof
Composition
Lot Description
Cul-de-Sac/Dead End, Water View, 1/4 - 1/2 Acre, Mature Trees (ext feat), Level, Lake McQueeney
Water / Sewer
Septic, Co-op Water
Is One Story
Yes
School
School District
Navarro Isd
Jr. High School
Call District
Elementary School
Call District
High School
Navarro High
Additional Information
Proposed Terms
Conventional, Cash
Is Short Sale
No
Property Type
SFR
HOA Fee
$595
Property SubType
Single Family Detached
HOA Frequency
Annually
Year Built
1998
Miscellaneous
No City Tax, Cluster Mail Box, School Bus, As-Is
Status
Active
Similar Listings


Mortgage Calculator
$2,796
per month
30 Year Fixed. 3.52% Interest Rate.
Principal + Interest
$2,158
Monthly Tax
$499
Monthly Insurance
$139
yrs
%
$
$
Based on a fully amortized fixed rate loan. Ask your agent for the tax rates in your area. Insurance estimate is based on an average cost, your final premium cost will be determined by the type of coverage you select. This program only provides an estimate.
Schools
Walk Score
Real Estate IDX Powered by iHomefinder