
133 EDINBURGH, BOERNE, TX 78015
Homes for sale in Boerne.
Homes for sale in 78015.
133 edinburgh
Boerne, TX 78015
List Price$499,000



Listing #1898051
4
Bedrooms
2 full, 1 partial
Bathrooms
2,341
Square Feet
House
Type
About This Property
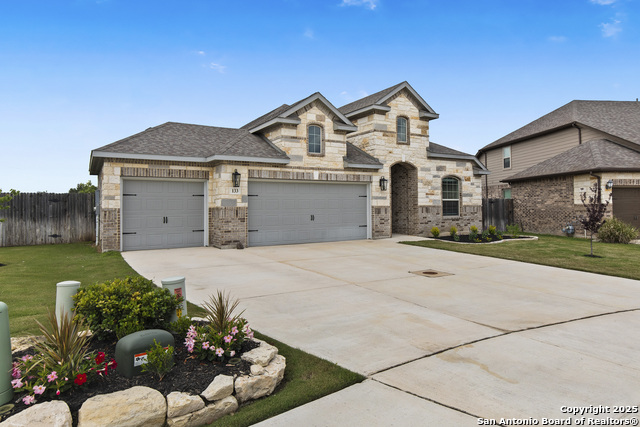
RARE ONE STORY, open concept home seamlessly blending the kitchen, dining and living areas perfect for entertaining. With 4 bedrooms (one of the bedrooms could be used as a flex room with French doors), 2.5 baths, another flex area and a 3 car garage located in the charming South Boerne neighborhood of Southglen. This home has luxury vinyl plank floors in the main areas, a beautifully appointed primary ensuite with a separate shower and tub, the laundry room has access to the primary bath, bay windows in the primary, a large kitchen island, gas cooking with all upgraded Cafe and Bosch appliances, whole house built in dehumidifier, RO system, water softener, sprinkler system, covered back porch, no neighbors behind the home, and much more. Minutes from BISD schools, Lemon Creek shopping center, downtown Boerne and quick access to IH-10. ASSUMABLE 3.29 PERCENT LOAN TO VETS ONLY W/ QUALIFICATIONS.
Listing Courtesy of Amber Howell-Higgs, Clover Properties, LLC (210) 885-3464
Open House
Saturday, Sep 20
10:00 AM - 1:00 PM
Property Features
Location Information
County
Kendall
MLS Area
2502
Neighborhood Amenities
Pool, Park/Playground, BBQ/Grill
Subdivision
SOUTHGLEN
Interior Features
Room Dimensions
Living: 15x15, Kitchen: 12x10, MasterBR: 15x14, BR2: 11x12, BR3: 11x12, BR4: 12x12
Has Family Room
Yes
Interior
One Living Area, Separate Dining Room, Island Kitchen, Breakfast Bar, Walk-In Pantry, Study/Library, Media Room, Utility Room Inside, High Ceilings, Open Floor Plan, High Speed Internet, All Bedrooms Downstairs, Laundry Main Level, Laundry Lower Level, Laundry Room, Walk
Fireplace Description
Not Applicable
Master Bedroom Description
DownStairs, Walk-In Closet, Ceiling Fan
Heating
Central
Master Bathroom Description
Tub/Shower Separate, Separate Vanity, Garden Tub
Heating Fuel
Electric
1/2 Baths
1
Cooling
One Central
Has Dining Room
Yes
Floors
Carpeting, Other
Exterior Features
Style
One Story
Parking Description
Three Car Garage
Construction
Pre-Owned
Has Garage
Yes
Manufacturer
meritage
Garage Spaces
3
Foundation
Slab
Pool/Spa Description
None
Roof
Composition
Lot Size
0.305
Water / Sewer
City
Is One Story
Yes
School
School District
Boerne
Jr. High School
Boerne Middle S
Elementary School
Kendall Elementary
High School
Call District
Additional Information
Proposed Terms
Conventional, FHA, VA, TX Vet, Cash, Investors OK, Assumption w/Qualifying, USDA
Status
Active
Property Type
SFR
Is Short Sale
No
Property SubType
Single Family Detached
HOA Fee
$125
Year Built
2019
HOA Frequency
Quarterly
Similar Listings
- Price Change
$520,000
4 Beds
3 Baths
3,030 SqFt.
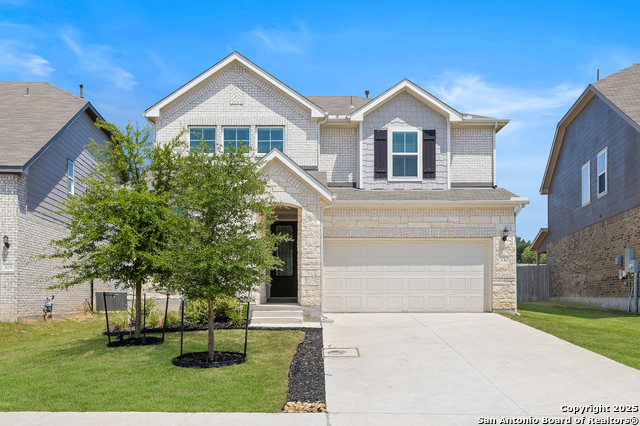
216 Kilmarnock
Boerne, TX 78015
#1885911
House

Listing Courtesy of Joey Schoessler, Magnolia Realty [email protected]

Mortgage Calculator
$2,329
per month
30 Year Fixed. 3.52% Interest Rate.
Principal + Interest
$1,798
Monthly Tax
$415
Monthly Insurance
$116
yrs
%
$
$
Based on a fully amortized fixed rate loan. Ask your agent for the tax rates in your area. Insurance estimate is based on an average cost, your final premium cost will be determined by the type of coverage you select. This program only provides an estimate.
Schools
Walk Score
Real Estate IDX Powered by iHomefinder