
133 COPPER CREEK DR, LA VERNIA, TX 78121
Homes for sale in La Vernia.
Homes for sale in 78121.
List Price$699,950
133 Copper Creek Dr
La Vernia, TX 78121


Listing #1993136
4
Bedrooms
3 full, 1 partial
Bathrooms
2,768
Square Feet
House
Type
About This Property
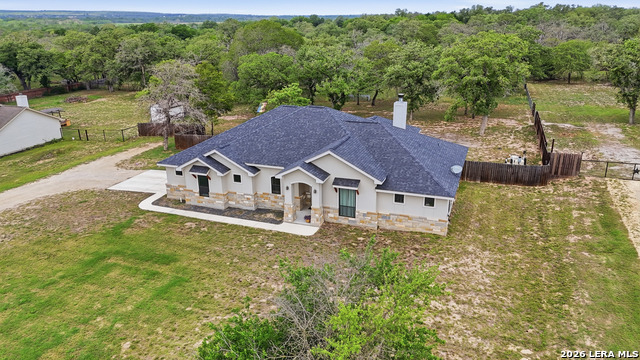
Discover your dream oasis in La Vernia, TX-a stunning single-story retreat that perfectly marries luxury and comfort. Nestled on just over an acre with serene county views, this exquisite home offers 4 spacious bedrooms, an office and 3.5 elegantly designed bathrooms. The high-ceilinged interiors are completely carpet-free, ensuring a blend of style and easy maintenance throughout. Step inside to find open-concept living spaces with abundance of natural lighting, where modern finishes meet warm touches. The gourmet kitchen is a culinary enthusiast's delight, opening seamlessly to inviting living areas perfect for both relaxing and entertaining. Outdoors, a covered patio overlooks a sparkling pool-your private haven for leisurely swims or lively family gatherings. The expansive backyard is fully fenced-in, providing privacy and peace of mind. Completing this exceptional package is a three-car garage offering ample storage space and convenience. This captivating property combines sophisticated indoor living with outdoor tranquility-an unparalleled gem waiting to welcome you home! Schedule your private showing today.
Listing Courtesy of Maritza Morales, Always Here Properties, Llc [email protected]
Property Features
Location Information
County
Wilson
MLS Area
2800
Neighborhood Amenities
None
Subdivision
COPPER CREEK ESTATES
Interior Features
Room Dimensions
Dining: 12x14, Living: 18x22, Kitchen: 12x15, MasterBR: 14x16, BR2: 11x12, BR3: 11x10
Has Family Room
Yes
Interior
One Living Area, Separate Dining Room, Two Eating Areas, Island Kitchen, Breakfast Bar, Walk-In Pantry, Study/Library, High Ceilings, Open Floor Plan, All Bedrooms Downstairs, Laundry Room, Walk in Closets
Fireplace Description
One, Living Room
Master Bedroom Description
DownStairs, Outside Access, Dual Primaries, Walk-In Closet, Ceiling Fan, Full Bath
Heating
Central
Master Bathroom Description
Tub/Shower Separate, Separate Vanity, Garden Tub
Heating Fuel
Electric
1/2 Baths
1
Cooling
One Central
Has Dining Room
Yes
Floors
Wood, Other
Exterior Features
Style
One Story, Traditional
Has Garage
Yes
Construction
Pre-Owned
Garage Spaces
3
Manufacturer
unknown
Has a Pool
Yes
Foundation
Slab
Pool/Spa Description
In Ground Pool
Roof
Composition
Lot Size
1.067
Water / Sewer
Septic
Lot Description
County VIew, 1 - 2 Acres
Parking Description
Three Car Garage
Is One Story
Yes
School
School District
La Vernia Isd.
Jr. High School
La Vernia
Elementary School
La Vernia
High School
La Vernia
Additional Information
Proposed Terms
Conventional, FHA, VA, Cash
Year Built
2011
Property Type
SFR
Status
New
Property SubType
Single Family Detached
Is Short Sale
No
Similar Listings



Mortgage Calculator
$3,268
per month
30 Year Fixed. 3.52% Interest Rate.
Principal + Interest
$2,522
Monthly Tax
$583
Monthly Insurance
$163
yrs
%
$
$
Based on a fully amortized fixed rate loan. Ask your agent for the tax rates in your area. Insurance estimate is based on an average cost, your final premium cost will be determined by the type of coverage you select. This program only provides an estimate.
Schools
Walk Score

© 2026 LERA MLS. All rights reserved.
© 2026 LERA MLS. All rights reserved.
The data relating to real estate on this website comes in part from the Internet Data Exchange (IDX) Program of the LERA MLS. IDX information is provided exclusively for consumers' personal non-commercial use and may not be used for any purpose other than to identify prospective properties consumers may be interested in purchasing. All Information Is Deemed Reliable But Is Not Guaranteed Accurate.
LERA MLS data last updated at June 22, 2026, 8:20 PM CT
Real Estate IDX Powered by iHomefinder