
133 ANTLER DR, SPRING BRANCH, TX 78070
Homes for sale in Spring Branch.
Homes for sale in 78070.
133 Antler Dr
Spring Branch, TX 78070
List Price$207,900


Listing #1844348
4
Bedrooms
2 full
Bathrooms
1,568
Square Feet
House
Type
About This Property
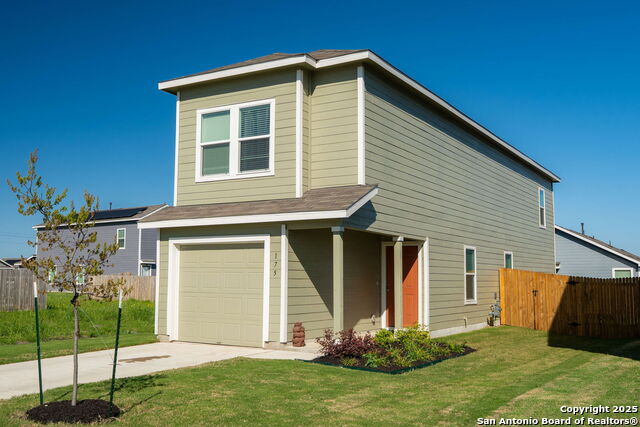
Don't miss this incredible opportunity to own a modern 2022 manufactured home in the peaceful Lake of the Hills subdivision, incredibly priced at $207,900. Nestled on a 0.16-acre corner lot in the heard ot the Texas Hill Country, this 1,568 sq. ft. beauty offers 4 spacious bedrooms, 2 full bathrooms, and an open-concept layout perfect for spreading out or entertaining guests. The airy design seamlessly connects the living, dining, and kitchen areas, creating a warm and inviting space to make your own. Step outside and embrace the tranquility of Spring Branch, with Canyon Lake and Guadalupe River State Park just minutes away for endless outdoor adventures. Crave city life? San Antonio and Austin are a short drive away, along with local Hill Country favorites like wineries, breweries, charming shops, and delightful eateries.This home is move in ready with modern features, including a utility room, solid countertops, and a full suite of appliances--stove/range, refrigerator, dishwasher, and electric water heater. The single story layout ensures easy living, and the in-home laundry room adds everyday convenience. Located in the Blanco Independent School District, this home is a fantastic value for first-time home buyers, empty nesters, or investors looking to capitalize on the growing Spring Branch market. With motivated sellers willing to offer up to $3,000 towards closing costs, this deal won't last long. Schedule your private tour today (24-hour notice requested) and discover the perfect blend of modern comfort and Hill Country charm at an unbeatable price!
Listing Courtesy of Catherine Barge, RE/MAX GO - NB (210) 269-4851
Property Features
Location Information
County
Blanco
MLS Area
3100
Neighborhood Amenities
Park/Playground
Subdivision
LAKE OF THE HILLS
Interior Features
Room Dimensions
Dining: 14x13, Living: 17x13, Kitchen: 14x13, MasterBR: 14x13, BR2: 11x9, BR3: 11x9, BR4: 11x9
Fireplace Description
Not Applicable
Interior
One Living Area, Utility Room Inside, 1st Floor Lvl/No Steps, Open Floor Plan, Laundry Room
Heating
Central
Master Bedroom Description
Walk-In Closet, Full Bath
Heating Fuel
Electric
Master Bathroom Description
Tub/Shower Combo, Single Vanity
Cooling
One Central
Has Dining Room
Yes
Floors
Vinyl
Has Family Room
Yes
Exterior Features
Style
One Story
Electric Supplier
Pedernales
Construction
Pre-Owned
Parking Description
None/Not Applicable
Manufacturer
Tru Home
Pool/Spa Description
None
Foundation
Other
Lot Size
0.16
Roof
Composition
Lot Description
Corner, County VIew
Water / Sewer
Water System, Septic
Is One Story
Yes
Water Supplier
SJWTX
School
School District
Blanco
Jr. High School
Blanco
Elementary School
Blanco
High School
Blanco
Additional Information
Proposed Terms
Conventional, FHA, VA, Cash
Status
Active
Property Type
SFR
Is Short Sale
No
Property SubType
Manufactured
Miscellaneous
None/not applicable
Year Built
2022
Similar Listings


Mortgage Calculator
$970
per month
30 Year Fixed. 3.52% Interest Rate.
Principal + Interest
$749
Monthly Tax
$173
Monthly Insurance
$48
yrs
%
$
$
Based on a fully amortized fixed rate loan. Ask your agent for the tax rates in your area. Insurance estimate is based on an average cost, your final premium cost will be determined by the type of coverage you select. This program only provides an estimate.
Schools
Walk Score
Real Estate IDX Powered by iHomefinder