
13273 ROYAL RIDGE, CONROE, TX 77302
Homes for sale in Conroe.
Homes for sale in 77302.
13273 Royal Ridge
Conroe, TX 77302
List Price$750,000

Listing #41724883
4
Bedrooms
3 full, 1 partial
Bathrooms
3,950
Square Feet
House
Type
About This Property
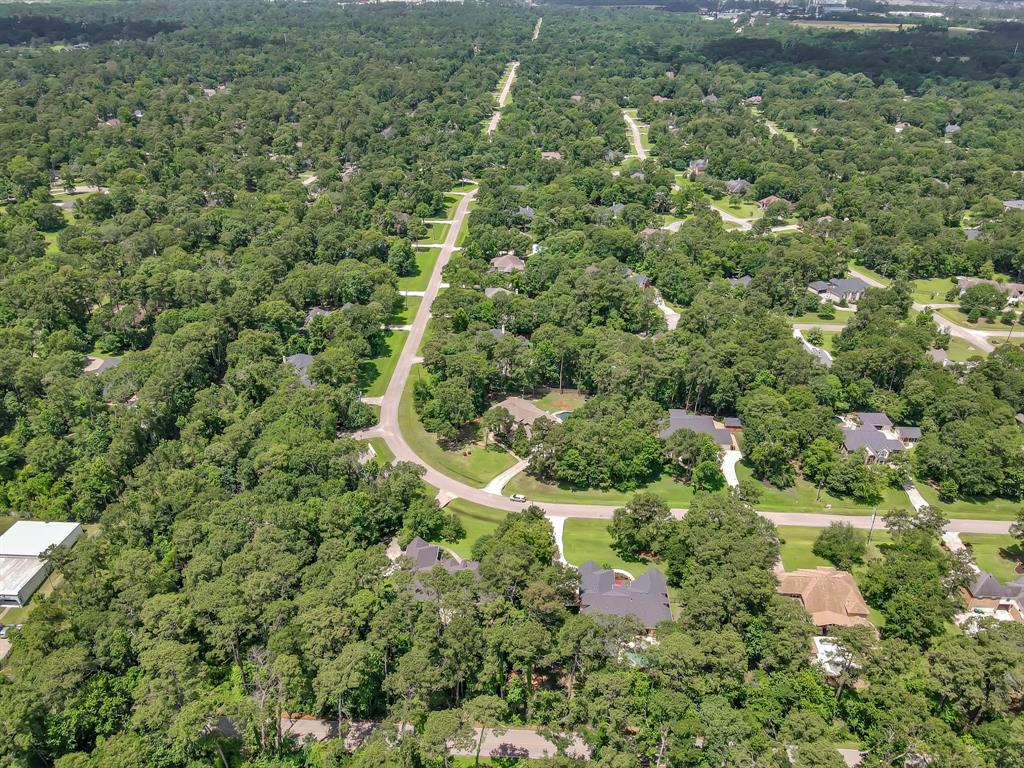
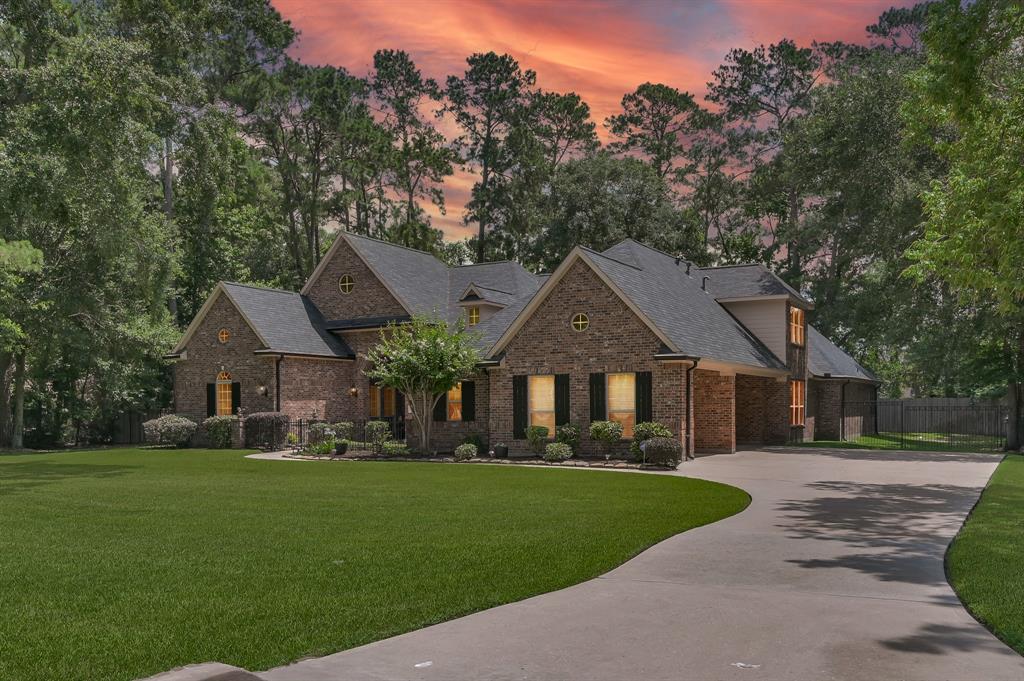
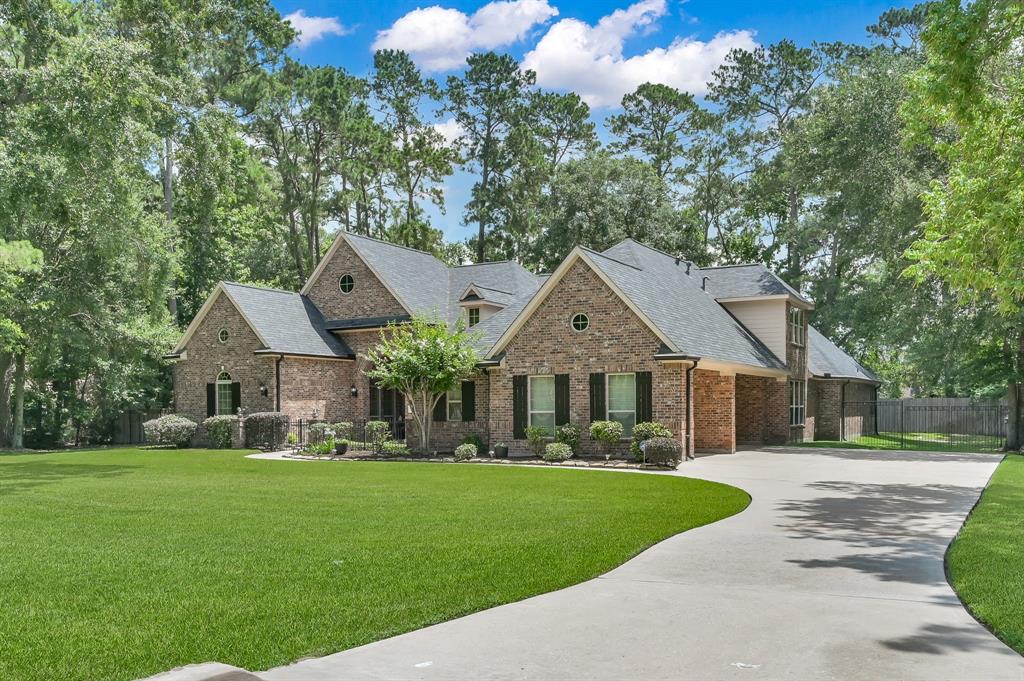
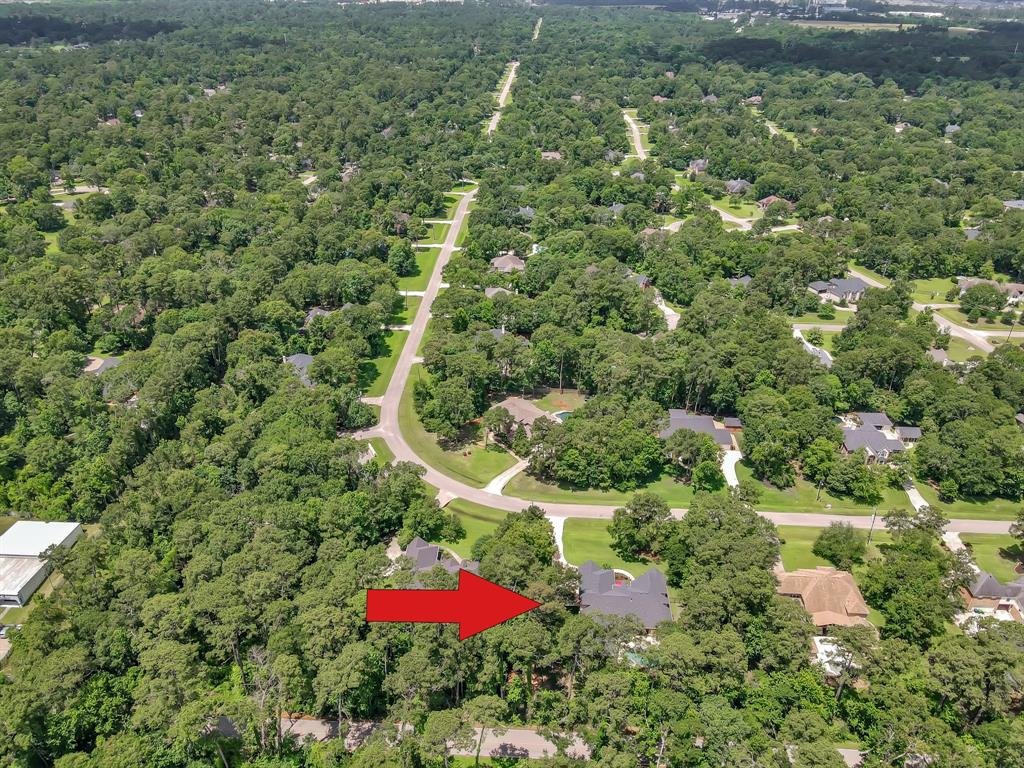
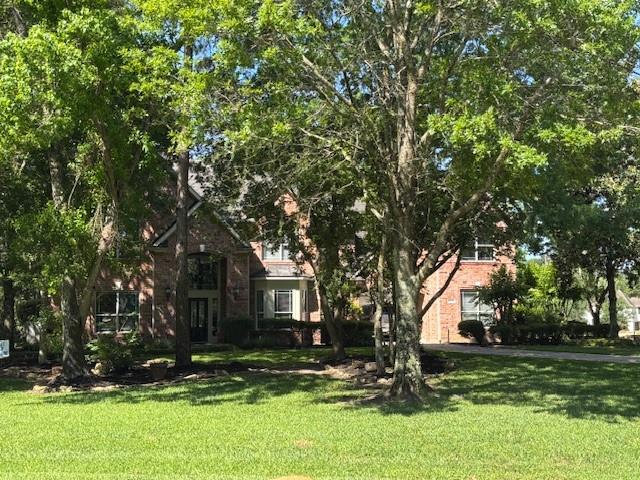
Exquisite 1.5 Story Home in Highly Desirable Crighton Ridge. Beautifully Landscaped Yard Leads to Charming Front Courtyard & Covered Porch. Entry Opens to Study w/ Wall of Windows Overlooking Backyard Oasis & Flows to Formal Dining Adjacent to Living Area Which Features Fireplace Flanked by Built-Ins & Windows Showcasing Outdoor Living Spaces. Spacious Kitchen w/ SS Appliances, Large Island & Extensive Cabinetry Open to Living Room & Expansive Breakfast Area. Primary Suite Features Sitting Area & Flows to Spa Like Bath w/ Ample Closet Space & Connected to Utility Room for Added Convenience. Two Bedrooms w/ Jack & Jill Bath & One Bedroom w/ En-Suite Bath are Positioned for Maximum Privacy & Comfort. Media Room Upstairs Has Half Bath & Balcony Open to Living Space. Stunning Saltwater Pool & Patio Area Are Perfect For Outdoor Living & Entertaining & Surrounded by Beautiful Landscaping & Mature Trees.
Property Features
Location Information
County
Montgomery
Longitude
-95.430387
LegalSubdivision
CRIGHTON RIDGE
Geo Market Area
Conroe Southeast
MLS Area
19
Subdivision
Crighton Ridge 03
Latitude
30.266217
Directions
I-45 North to Exit 83, Crighton Road. Right on Crighton Road to Third Crighton Ridge Entrance, Plymouth Lane. Plymouth Lane will Meet Willow Springs Lane, Left on Willow Springs Lane to Stop Sign at Crighton Crossing. Go Through Stop Sign, Willow Springs Lane Becomes Royal Ridge. Home on Left.
Interior Features
Primary Bedroom on Main
Yes
Primary Bathroom Description
Half Bath, Hollywood Bath, Primary Bath: Double Sinks, Primary Bath: Jetted Tub, Primary Bath: Separate Shower, Secondary Bath(s): Double Sinks, Secondary Bath(s): Tub/Shower Combo, Vanity Area
Total Rooms
11
1/2 Baths
1
Room Descriptions
11.5 x 6.6 Extra Room, 113 x 11 Bedroom, 12 x 12 Home Office/Study, 14 x 12.5 Dining Room, 15 x 12 Bedroom, 16 x 11.5 Bedroom, 16 x 8 Breakfast, 20 x 18 Kitchen, 26 x 17 Media Room, 30 x 16.5 Primary Bedroom, 32 x 20 Family
Has Fireplace
Yes
Bedroom Description
All Bedrooms Down, En-Suite Bath, Primary Bed - 1st Floor, Sitting Area, Split Plan, Walk-In Closet
Fireplace Description
Gaslog Fireplace
Exterior Features
Style
Traditional
Garage Spaces
3
Stories
1.5
Has a Pool
Yes
Is New Construction
No
Acre Range
1/2 Up to 1 Acre
Exterior
Back Yard Fenced, Patio/Deck, Porch, Side Yard, Spa/Hot Tub, Sprinkler System
Lot Description
Subdivision Lot
Siding
Brick, Cement Board
Lot Size in Acres
0.735
Parking Description
Attached Garage
Lot Size in Sq. Ft.
32,004
Has Garage
Yes
Is One Story
No
School
School District
Conroe
Middle School
STOCKTON JUNIOR HIGH SCHOOL
Elementary School
WILKINSON ELEMENTARY SCHOOL
High School
CONROE HIGH SCHOOL
Additional Information
Finance Available
Cash Sale, Conventional, FHA, Other
Year Built
2006
Property Type
SFR
Status
Active
Property SubType
Single-Family
Similar Listings

Mortgage Calculator
$3,502
per month
30 Year Fixed. 3.52% Interest Rate.
Principal + Interest
$2,702
Monthly Tax
$625
Monthly Insurance
$175
yrs
%
$
$
Based on a fully amortized fixed rate loan. Ask your agent for the tax rates in your area. Insurance estimate is based on an average cost, your final premium cost will be determined by the type of coverage you select. This program only provides an estimate.
Schools
Walk Score
Real Estate IDX Powered by iHomefinder