
13263 FROGS LEAP, SAN ANTONIO, TX 78253
Homes for sale in San Antonio.
Homes for sale in 78253.
List Price$235,000
13263 Frogs Leap
San Antonio, TX 78253
Listing #1969583
3
Bedrooms
2 full
Bathrooms
1,385
Square Feet
House
Type
About This Property
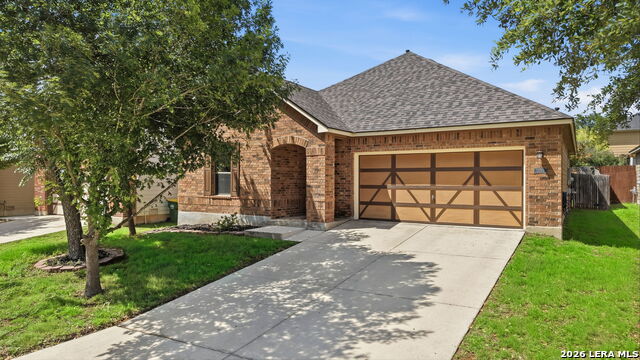
Located in the gated Cobblestone community in Northwest San Antonio, this single story home offers 3 bedrooms, 2 bathrooms, and 1,385 square feet with an open concept layout and major recent updates. Interior features include wood look ceramic tile flooring installed in 2020, spacious living and dining areas, updated lighting, recessed kitchen lighting, and large windows that bring in natural light throughout the home. The kitchen includes professionally painted cabinetry completed in March 2026, updated stainless steel appliances, generous counter space, abundant storage, and a breakfast bar overlooking the living area. The private primary suite features dual vanities, a tub and shower combination, and a walk in closet. Secondary bedrooms are positioned separately for added flexibility and privacy. Major system updates include a new roof installed in February 2026 with a 5 year workmanship warranty and a new 2.5 ton 14.3 SEER2 HVAC system installed in April 2026 with transferable manufacturer warranties through Beluga Air. Additional updates include a water filtration and softener system installed in 2022 with maintenance completed in March 2026, replacement dishwasher in 2019, replacement stove and range in 2020, and updated kitchen sink in 2023. The backyard offers privacy fencing and functional outdoor space for entertaining, pets, or gardening. Cobblestone amenities include controlled access, a community pool, basketball court, park, playground, and walking trails. Convenient access to Loop 1604 and Highway 151 places the home near Alamo Ranch shopping, SeaWorld San Antonio, Lackland AFB, Northwest Vista College, HEB Plus, Costco, Target, restaurants, grocery stores, and entertainment venues throughout Northwest San Antonio.
Seller's Representative
Real Broker, LLC
Similar Listings


Schools
Walk Score

© 2026 LERA MLS. All rights reserved.
© 2026 LERA MLS. All rights reserved.
The data relating to real estate on this website comes in part from the Internet Data Exchange (IDX) Program of the LERA MLS. IDX information is provided exclusively for consumers' personal non-commercial use and may not be used for any purpose other than to identify prospective properties consumers may be interested in purchasing. All Information Is Deemed Reliable But Is Not Guaranteed Accurate.
LERA MLS data last updated at August 13, 2026, 8:30 PM CT
Real Estate IDX Powered by iHomefinder