
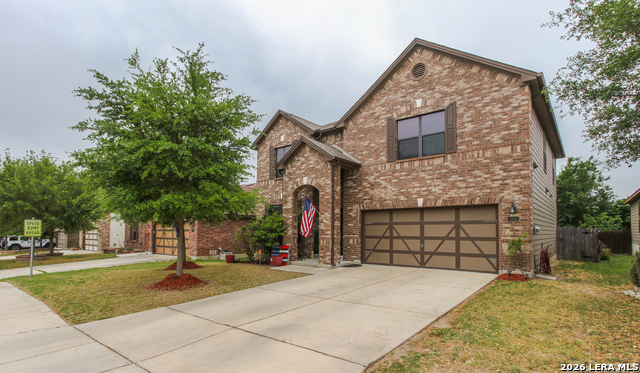
13255 FROGS LEAP, SAN ANTONIO, TX 78253
Homes for sale in San Antonio.
Homes for sale in 78253.
List Price$289,000
13255 Frogs Leap
San Antonio, TX 78253
Listing #1997636
3
Bedrooms
2 full
Bathrooms
1,873
Square Feet
House
Type
About This Property
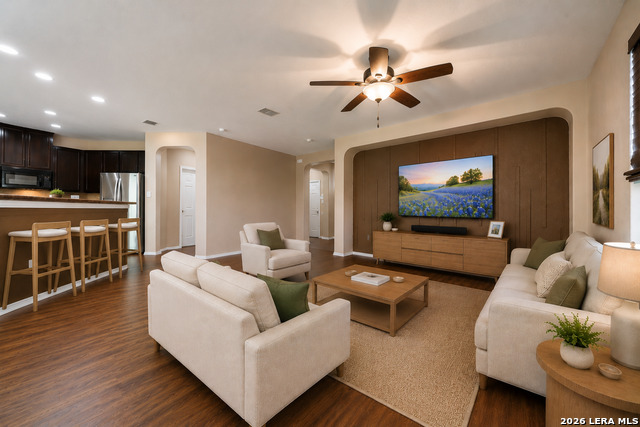
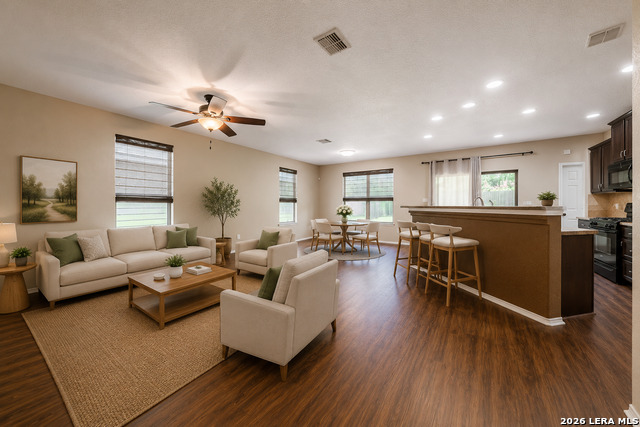
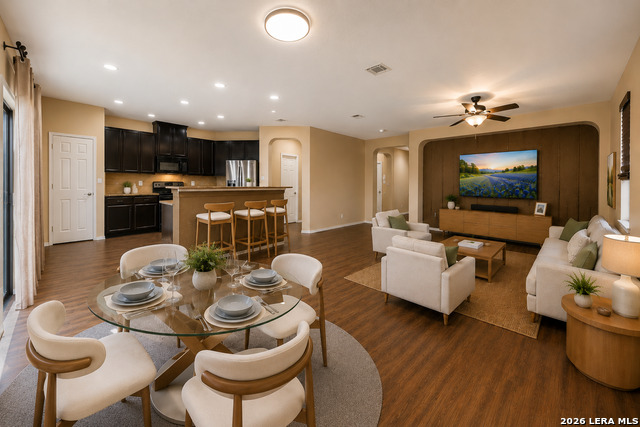
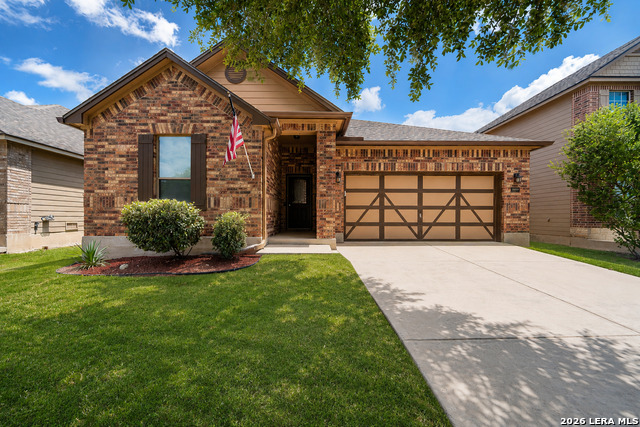
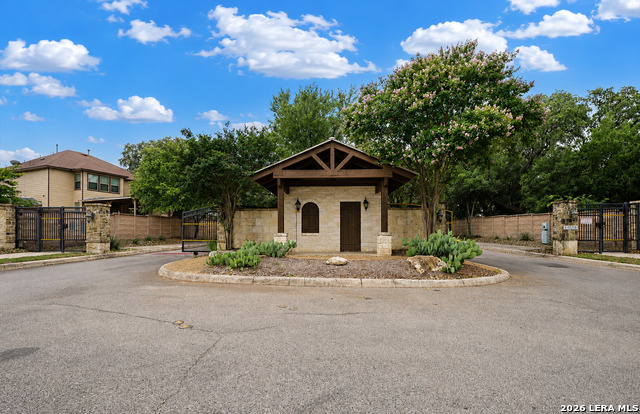
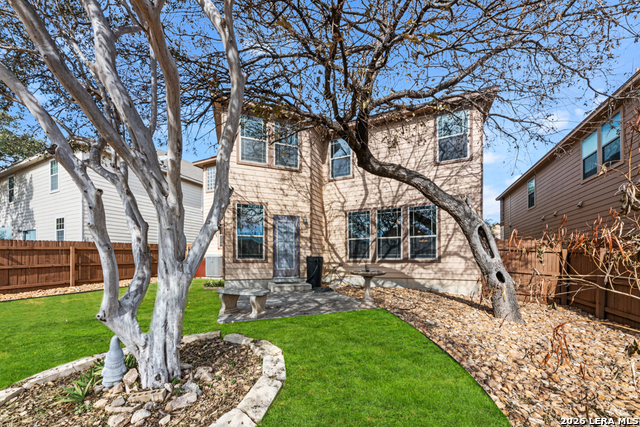
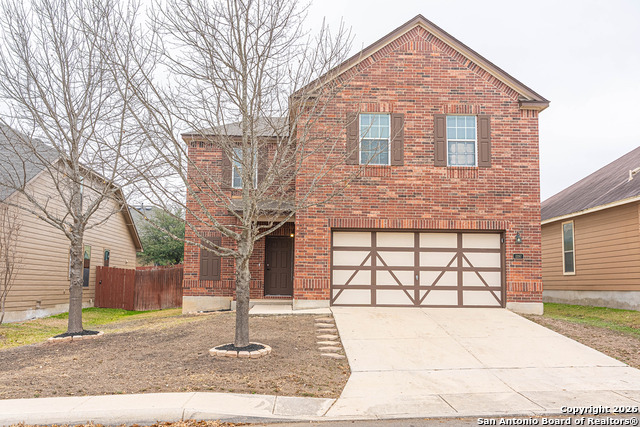
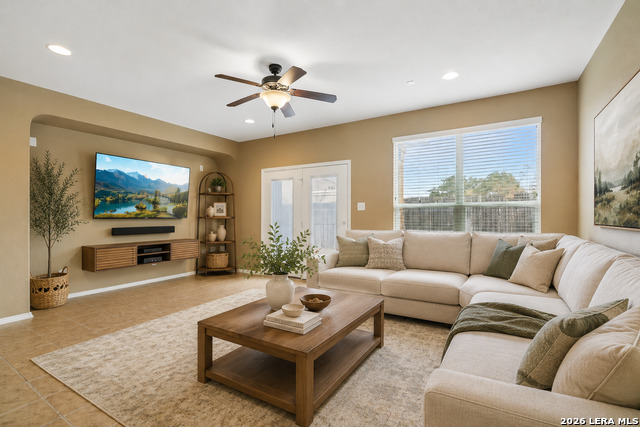
Behind the gates of Cobblestone, you'll DISCOVER MORE THAN A HOME...you'll discover a lifestyle. Designed for connection, this IMMACULATE 3-bedroom home offers an open floor plan where the kitchen, dining, and living spaces flow effortlessly together, creating the perfect backdrop for everything from quiet mornings with coffee to lively game nights and holiday celebrations. Natural light fills the living areas while the covered patio and spacious backyard invite you to slow down, relax, and enjoy the outdoors. Life here extends well beyond your front door. Spend weekends casting a line at one of the neighborhood fishing ponds, cooling off in the resort-style pool, shooting hoops on the basketball court, enjoying the playground, or taking evening strolls along the community walking trails...all within your gated neighborhood. Families will appreciate access to Kallison Elementary, Straus Middle and Sotomayor High Schools, campuses recognized for strong academic achievement and award-winning extracurricular programs that help students excel both inside and outside the classroom. Some homes simply provide a place to live. This one offers a place to gather, grow, and create lasting memories.
Listing Courtesy of Ruben Prieto, Jason Mitchell Real Estate Tex (210) 363-1231
Property Features
Location Information
County
Bexar
MLS Area
0102
Neighborhood Amenities
Controlled Access, Waterfront Access, Pool, Park/Play
Subdivision
Cobblestone
Interior Features
Room Dimensions
Living: 16x18, Kitchen: 12x15, MasterBR: 16x14, BR2: 12x12, BR3: 10x12
Fireplace Description
Not Applicable
Interior
One Living Area, Separate Dining Room, Island Kitchen, Walk-In Pantry, Utility Room Inside, 1st Floor Lvl/No Steps, High Ceilings, High Speed Internet, All Bedrooms Downstairs, Laundry Main Level, Laundry Room, Walk in Closets
Heating
Central
Master Bedroom Description
Walk-In Closet, Full Bath
Heating Fuel
Natural Gas
Master Bathroom Description
Tub/Shower Separate
Cooling
One Central
Has Dining Room
Yes
Floors
Laminate
Has Family Room
Yes
Exterior Features
Style
One Story, Contemporary
Electric Supplier
CPS Energy
Construction
Pre-Owned
Parking Description
Two Car Garage
Exterior
Privacy Fence, Sprinkler System, Double Pane Windows
Has Garage
Yes
Manufacturer
KB
Garage Spaces
2
Foundation
Slab
Pool/Spa Description
None
Roof
Heavy Composition
Lot Size
0.144
Water / Sewer
Water System, City
Lot Description
Mature Trees (ext feat), Level
Sewer Supplier
SAWS
Is One Story
Yes
Water Supplier
SAWS
School
School District
Northside
Jr. High School
Straus
Elementary School
Kallison
High School
Sotomayor High School
Additional Information
Proposed Terms
Conventional, FHA, VA, TX Vet, Cash, USDA
Is Short Sale
No
Property Type
SFR
HOA Fee
$333
Property SubType
Single Family Detached
HOA Frequency
Semi-Annually
Year Built
2011
Miscellaneous
As-Is
Status
New
Similar Listings

Mortgage Calculator
$1,348
per month
30 Year Fixed. 3.52% Interest Rate.
Principal + Interest
$1,041
Monthly Tax
$240
Monthly Insurance
$67
yrs
%
$
$
Based on a fully amortized fixed rate loan. Ask your agent for the tax rates in your area. Insurance estimate is based on an average cost, your final premium cost will be determined by the type of coverage you select. This program only provides an estimate.
Schools
Walk Score

© 2026 LERA MLS. All rights reserved.
© 2026 LERA MLS. All rights reserved.
The data relating to real estate on this website comes in part from the Internet Data Exchange (IDX) Program of the LERA MLS. IDX information is provided exclusively for consumers' personal non-commercial use and may not be used for any purpose other than to identify prospective properties consumers may be interested in purchasing. All Information Is Deemed Reliable But Is Not Guaranteed Accurate.
LERA MLS data last updated at July 7, 2026, 1:47 PM CT
Real Estate IDX Powered by iHomefinder