
1325 PRIVATE ROAD 7905, HAWKINS, TX 75765
Homes for sale in Hawkins.
Homes for sale in 75765.
List Price$435,000
1325 Private Road 7905
Hawkins, TX 75765
Listing #26009659
3
Bedrooms
2 full, 1 partial
Bathrooms
2,106
Square Feet
House
Type
About This Property
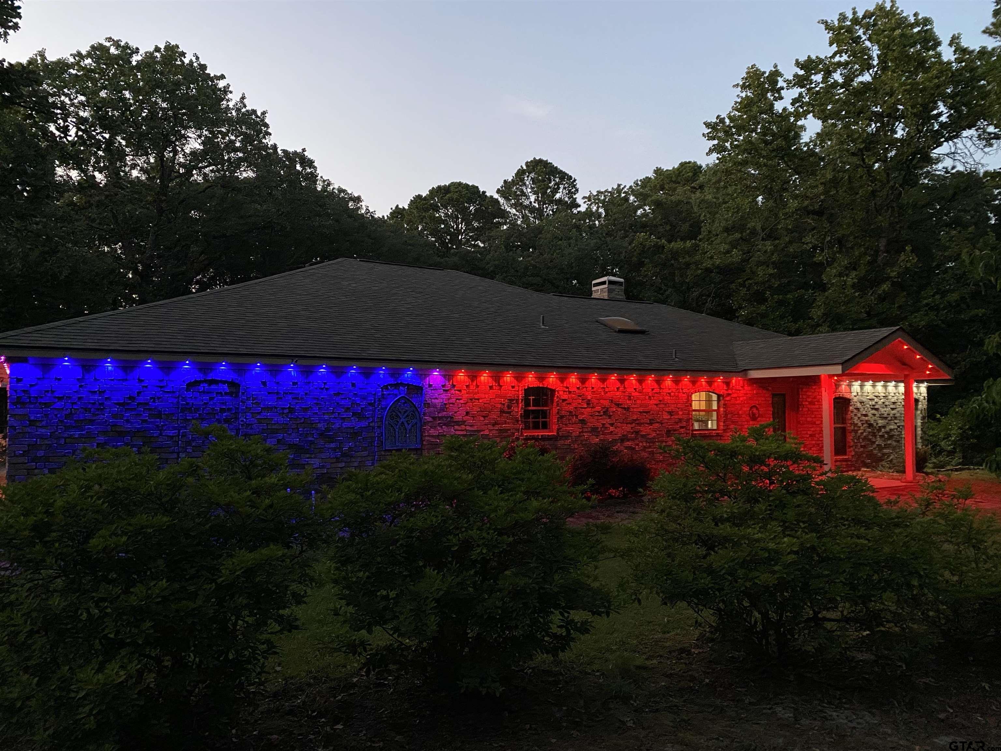
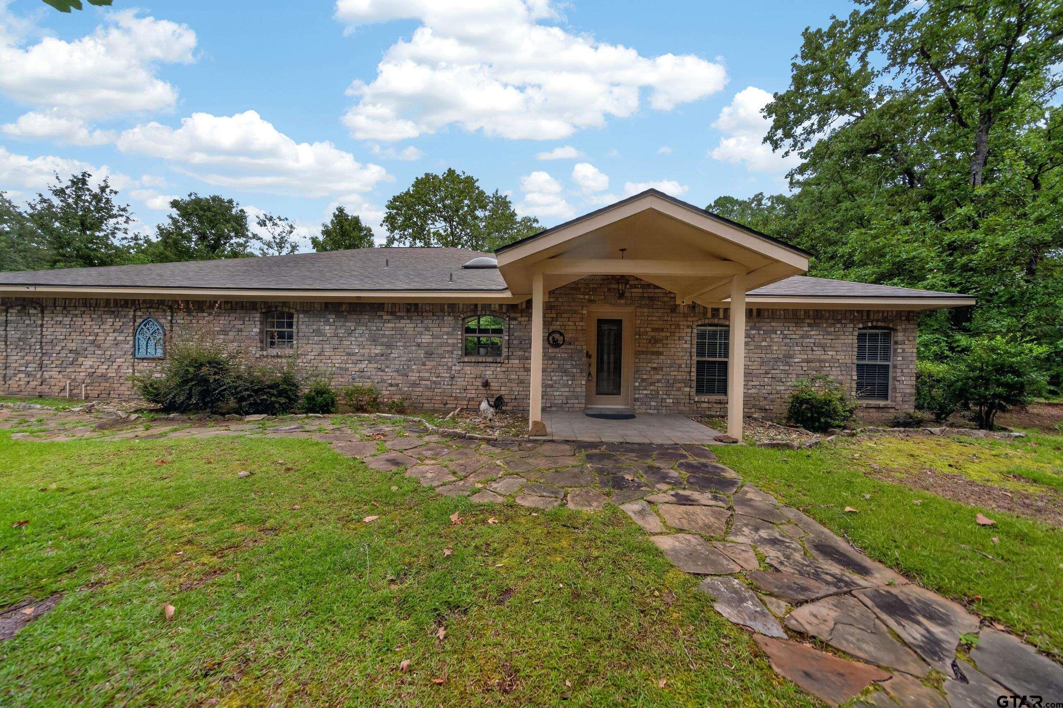
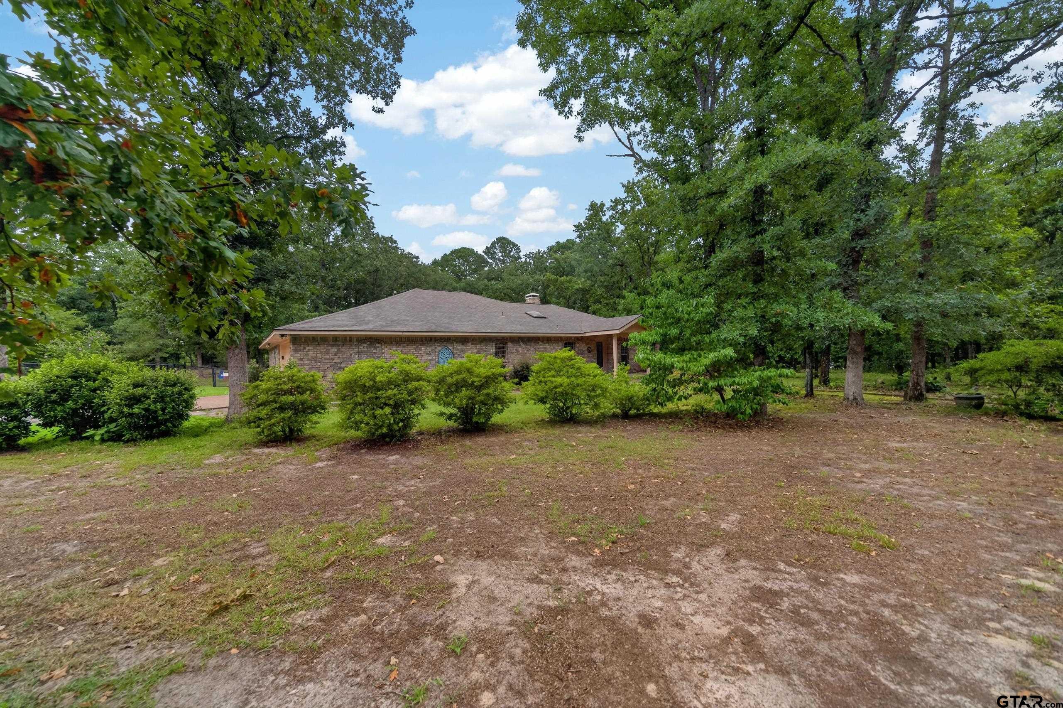
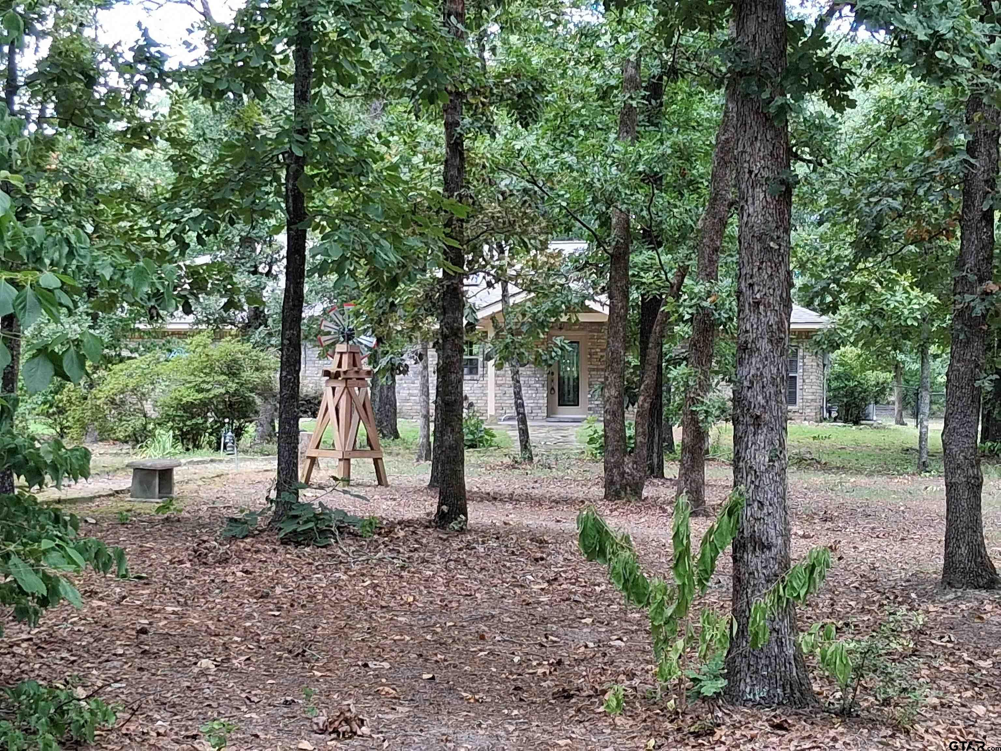
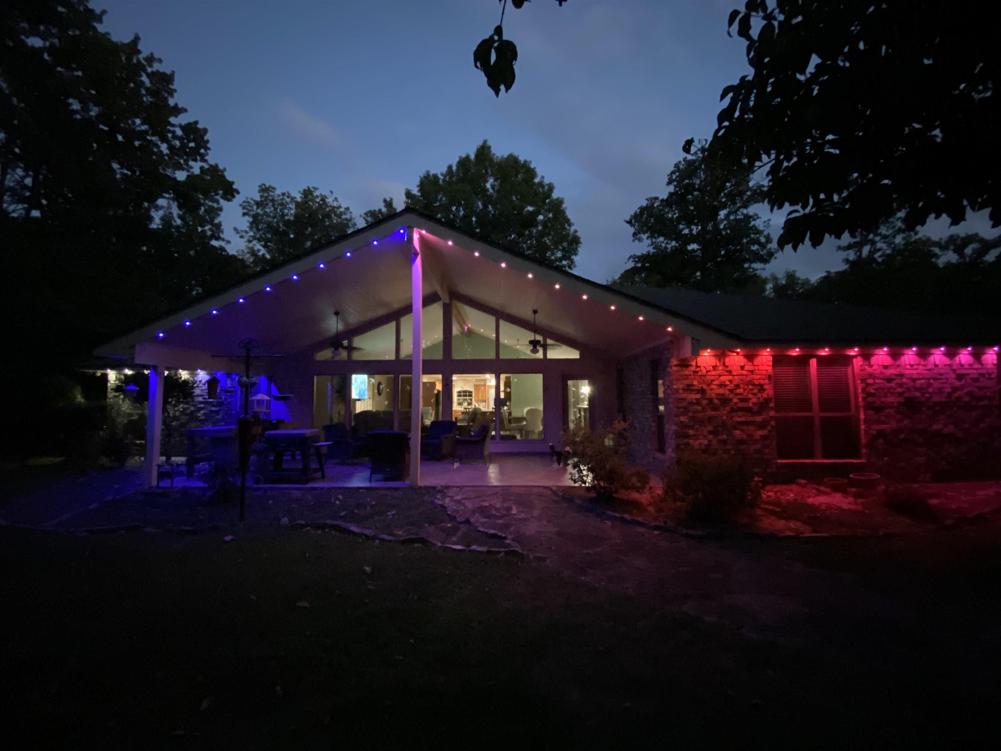
Beautiful 3bd-2.5bth-2car custom brick home nestled on 4+ wooded acres in the private & peaceful gated community of Country Trails. The open floor plan features floor-to-ceiling windows, vaulted ceilings, brick WBFP with natural wood mantle flanked by custom built-ins, a spacious kitchen with eat-in breakfast bar & step-in pantry, and full-size dining area (refrigerator will stay with property). Split bedroom arrangement with the primary offering separate walk-in closets and ensuite bath that features double vanities, garden tub and separate walk-in shower. Just off the main area is a 2nd walk-in pantry, half-bath, and expanded laundry room with utility sink. The 936 sf workshop is partially insulated, has electricity, large roll-up door and 2 deep overhangs. The above ground pool has been partially recessed in the ground and has a nice size deck. Property has a 90 ft private water well that supplies both the sprinkler system and pool; and could be tied into the home. The whole home generator ensures that you never lose power. Located in the heart of the Piney Woods and 30 minutes from Tyler, this area has much to offer for restaurants, entertainment, shopping, medical services and beautiful Lake Hawkins. It's the perfect setting that blends city amenities with peaceful country living. Information deemed reliable but not guaranteed and should be verified by Buyer and Buyer's Agent.
Property Features
Location Information
County
Wood
Directions
From Hwy 80, take FM 2869 for 3 miles, procced thru light at FM 14 and go another 1.5 miles, turn left onto Private Road 7905 into Country Trails subdivision. Through the security gate, take the first right to continue on PR 7905, when road splits, stay to the left, 2nd house on right, SIY.
Subdivision
Country Trails
Interior Features
Interior
Separate Walk-In Closets, Sitting Area In Master, Breakfast Bar, Ceiling Fan, Vaulted Ceiling(s)
Heating
Central/Electric
Full Baths
2
Cooling
Central Electric, Ceiling Fan(s)
1/2 Baths
1
Floors
Laminate, Tile
Fireplace Description
Wood Burning, Brick
Appliances
Dishwasher, Disposal, Microwave, Refrigerator, Electric Oven, Electric Cooktop
Exterior Features
Style
Traditional
Fencing
Chain Link
Stories
One
Has a Pool
Yes
Construction
Brick
Pool / Spa
Above Ground, Chlorine
Exterior
Irrigation System, Rain Gutters
Other Structures
Workshop
Foundation
Slab
Lot Description
Wooded
Roof
Composition
Lot Size in Acres
4.08
Septic or Sewer
Conventional Septic
Road Surface
All Weather Surface
Water
Fouke WS, Cooperative
Street Utilities
Overhead Utilities, Standard Electric
Parking Description
Garage Door Opener, Inside Entrance, Paved
Has Waterfront
No
Garage Spaces
2
Is One Story
Yes
School
Elementary School
Hawkins
High School
Hawkins
Middle School
Hawkins
Additional Information
Property Type
SFR
Taxes
4809.0
Property SubType
Single Family Residence
Tax Year
2025
Year Built
2001
Documents Available
Survey Plat, Deed Restrictions
Status
Active
Square Feet Source
CAD
General
Security Gate, Security Lights, Smoke Detector(s)
Similar Listings
Mortgage Calculator
$2,030
per month
30 Year Fixed. 3.52% Interest Rate.
Principal + Interest
$1,567
Monthly Tax
$362
Monthly Insurance
$101
yrs
%
$
$
Based on a fully amortized fixed rate loan. Ask your agent for the tax rates in your area. Insurance estimate is based on an average cost, your final premium cost will be determined by the type of coverage you select. This program only provides an estimate.
Schools
Walk Score
Listing Courtesy of Kim Phillips, Fathom Realty, LLC

© 2026 Greater Tyler Association of REALTORS®. All rights reserved.
© 2026 Greater Tyler Association of REALTORS®. All rights reserved.
The data relating to real estate for sale on this website comes in part from the Internet Data Exchange (IDX) of the Greater Tyler Association of REALTORS® Multiple Listing Service. IDX information is provided exclusively for consumers? personal, non-commercial use, that it may not be used for any purpose other than to identify prospective properties consumers may be interested in purchasing, and that data is deemed reliable but is not guaranteed accurate by the MLS. The MLS may, at its discretion, require use of other disclaimers as necessary to protect Participants and/or the MLS from liability.
GTAR data last updated at July 12, 2026, 8:24 PM CT
Real Estate IDX Powered by iHomefinder