
1325 FALLS GROVE, SEGUIN, TX 78155
Homes for sale in Seguin.
Homes for sale in 78155.
List Price$239,000
1325 Falls Grove
Seguin, TX 78155

Listing #1955482
3
Bedrooms
2 full
Bathrooms
1,262
Square Feet
House
Type
About This Property
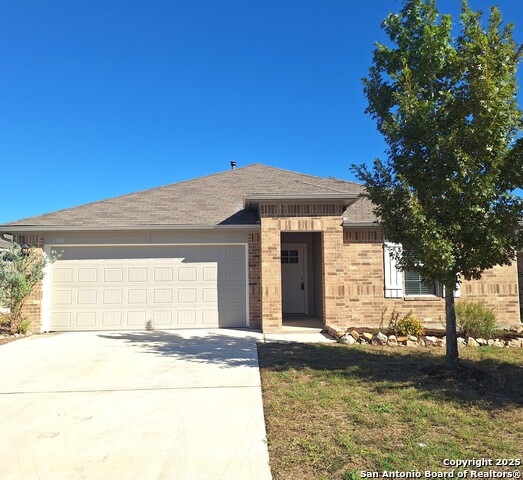
1325 Falls Grove in Seguin features the Ashburn floor plan with 1,228 square feet, 3 bedrooms, and 2 bathrooms in a single-story layout designed for everyday living. A long foyer leads into the main living space where the family room, kitchen, and dining area all connect, creating an open setup that works well for both daily use and entertaining. The kitchen includes stainless steel appliances, granite countertops, and a decorative tile backsplash, with a layout that keeps everything within reach. The owner's suite is positioned off the family room for added privacy and features a large walk in closet and walk in shower. Secondary bedrooms are well sized and can be used for guests, office space, or additional living needs. Located in Seguin with convenient access to I 10, this home offers a straightforward commute to New Braunfels, San Antonio, and surrounding areas.
Seller's Representative
Real Broker, LLC
Similar Listings

Schools
Walk Score

© 2026 LERA MLS. All rights reserved.
© 2026 LERA MLS. All rights reserved.
The data relating to real estate on this website comes in part from the Internet Data Exchange (IDX) Program of the LERA MLS. IDX information is provided exclusively for consumers' personal non-commercial use and may not be used for any purpose other than to identify prospective properties consumers may be interested in purchasing. All Information Is Deemed Reliable But Is Not Guaranteed Accurate.
LERA MLS data last updated at July 28, 2026, 7:27 AM CT
Real Estate IDX Powered by iHomefinder