
13246 LORENA OCHOA, SAN ANTONIO, TX 78221
Homes for sale in San Antonio.
Homes for sale in 78221.
List Price$294,000
13246 Lorena Ochoa
San Antonio, TX 78221
Listing #1936309
3
Bedrooms
2 full, 1 partial
Bathrooms
2,098
Square Feet
House
Type
About This Property
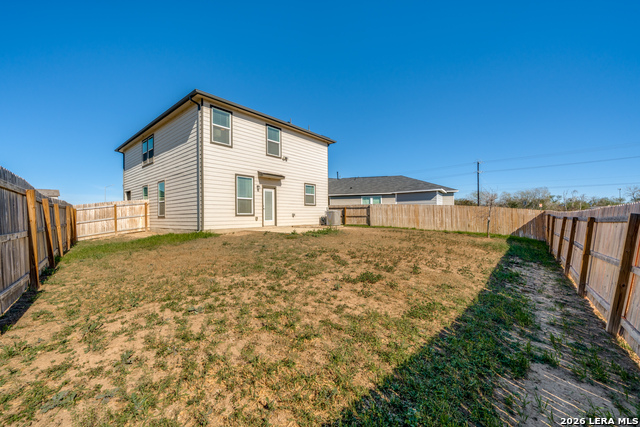
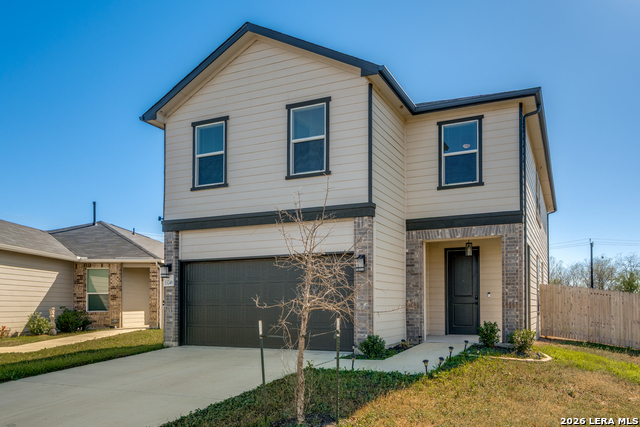
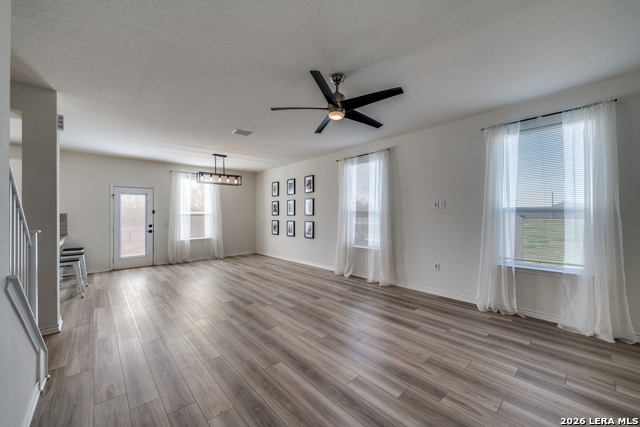
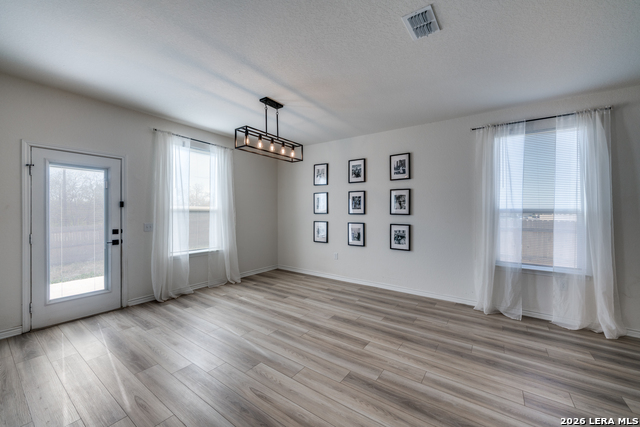
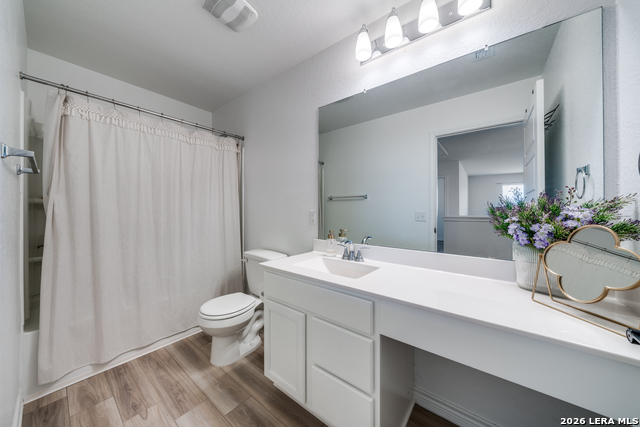
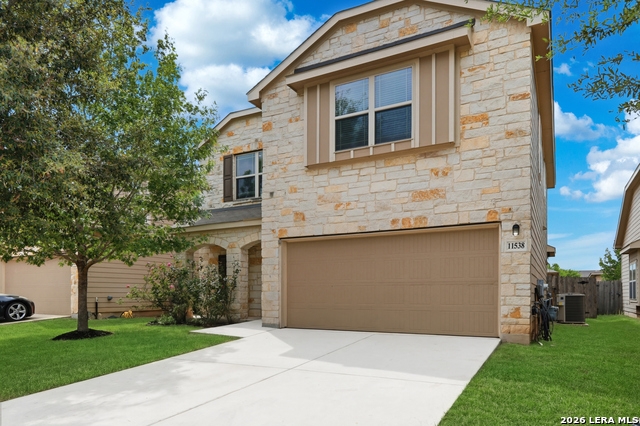
Property includes over $33,000 in builder upgrades!! Welcome to your new home in the heart of Mission Del Lago, where modern convenience meets ultimate comfort! This 3 bedroom 2.5 bathroom residence is a showcase of thoughtful design, blending high-end amenities with smart home technology for a truly exceptional living experience. As you step inside, you're greeted by impressive 9-foot ceilings and 6-foot windows that flood the home with natural light, enhancing its open and airy feel. Every room is equipped with stylish, updated fixtures, including elegant chandeliers and ceiling fans, adding a refined touch to each space. The heart of this home is the spacious kitchen, designed for both culinary adventures and casual gatherings. Featuring an oversized walk-in pantry with automatic overhead lighting. The kitchen is as functional as it is inviting with the abundant cabinetry and modern appliances. Just steps up to the second level, the expansive loft area serves as a premium entertainment hub, complete with a projector screen - perfect for hosting movie nights or watching the big game. Each bedroom is designed as a personal retreat, with ample space and large walk-in closets that offer both convenience and style. Step through French doors to the primary suite as it is a standout feature in this home with a spacious layout, a luxurious bathroom oasis that includes a vanity, and elegant finishes that create a spa-like atmosphere for your daily rituals. This home is packed with smart technology to make life easier. A smart thermostat and garage door opener controlled by dedicated apps allow you to manage home functions with a tap of your phone. Exterior lighting features an automatic on/off system, so you never have to worry about outdoor lighting again. The home is also pre-plumbed for a water softener, adding convenience for the day you decide to install a water softener. Safety and security are prioritized with the neighborhood safety camera/monitoring system, Flock Security, giving you peace of mind while at home or away. Gutters enhance the home's exterior, helping maintain landscaping and manage rainwater efficiently. Beyond the walls of your home, Mission Del Lago offers a wealth of community amenities that elevate the lifestyle. Enjoy access to a beautiful clubhouse with a large pool for socializing and relaxation. For outdoor enthusiasts, the home is situated within walking distance of the Alamo City Golf Trail, Jim Mattox Park, and the popular Rockin' G Grill, making it easy to enjoy recreation and dining near by. This residence perfectly combines luxury, technology, and convenience. Schedule your tour today to see firsthand the lifestyle and amenities that await you in this beautiful home! Features/Amenities List: 9ft Ceilings, 6ft Windows, Smart Home HVAC & Garage Door Opener Apps, Doorbell Camera, Washer/Dryer/Refrigerator Included, New Fixtures - Updated Modern Fans & Chandeliers, Automatic Lighting in Pantry, Tall Cabinetry, Pre-Plumbed for Water Softener, Loft Space with Projector & Projector Screen, Large Primary Suite, Vanity Space in Primary Bathroom, Walk in Closets in All Bedrooms, 10x10 Backyard Patio, Neighborhood Safety Camera/Monitoring System, Situated A Street away from the 18 hole Alamo City Golf Course, Neighborhood Clubhouse & Pool, Playground, Gutters, Warranties on Systems & Structures, Walking Distance to Jim Mattox Park and Rockin G Grill.
Listing Courtesy of Taylor Merritt, Prime Real Estate (210) 589-0454
Property Features
Location Information
County
Bexar
MLS Area
2301
Neighborhood Amenities
Pool, Clubhouse, Park/Playground, Sports Court, Basket
Subdivision
MISSION DEL LAGO
Interior Features
Room Dimensions
Dining: 10x10, Living: 25x20, Kitchen: 10x10, MasterBR: 20x20, BR2: 10x10, BR3: 10x10
Has Family Room
Yes
Interior
Two Living Area, Liv/Din Combo, Eat-In Kitchen, Island Kitchen, Breakfast Bar, Walk-In Pantry, Media Room, Loft, Utility Room Inside, All Bedrooms Upstairs, High Ceilings, Open Floor Plan, Laundry Upper Level, Walk in Closets
Fireplace Description
Not Applicable
Master Bedroom Description
Upstairs, Walk-In Closet, Full Bath
Heating
Central
Master Bathroom Description
Shower Only, Double Vanity
Heating Fuel
Electric
1/2 Baths
1
Cooling
One Central
Has Dining Room
Yes
Floors
Carpeting, Vinyl, Laminate
Exterior Features
Style
Two Story
Electric Supplier
CPS
Construction
Pre-Owned
Parking Description
Two Car Garage
Exterior
Patio Slab, Privacy Fence, Double Pane Windows, Has Gutters
Has Garage
Yes
Manufacturer
KB Homes
Garage Spaces
2
Foundation
Slab
Pool/Spa Description
None, Other
Roof
Composition
Lot Size
0.1249
Water / Sewer
City
Lot Description
Cul-de-Sac/Dead End
Water Supplier
SAWS
School
School District
CALL DISTRICT
Jr. High School
Call District
Elementary School
Call District
High School
Call District
Additional Information
Proposed Terms
Conventional, FHA, VA, Lease Option, Cash
Status
Active
Property Type
SFR
Is Short Sale
No
Property SubType
Single Family Detached
HOA Fee
$350
Year Built
2023
HOA Frequency
Annually
Similar Listings

Mortgage Calculator
$1,372
per month
30 Year Fixed. 3.52% Interest Rate.
Principal + Interest
$1,059
Monthly Tax
$245
Monthly Insurance
$68
yrs
%
$
$
Based on a fully amortized fixed rate loan. Ask your agent for the tax rates in your area. Insurance estimate is based on an average cost, your final premium cost will be determined by the type of coverage you select. This program only provides an estimate.
Schools
Walk Score

© 2026 LERA MLS. All rights reserved.
© 2026 LERA MLS. All rights reserved.
The data relating to real estate on this website comes in part from the Internet Data Exchange (IDX) Program of the LERA MLS. IDX information is provided exclusively for consumers' personal non-commercial use and may not be used for any purpose other than to identify prospective properties consumers may be interested in purchasing. All Information Is Deemed Reliable But Is Not Guaranteed Accurate.
LERA MLS data last updated at May 12, 2026, 4:49 AM CT
Real Estate IDX Powered by iHomefinder