
1323 E BITTERS RD, SAN ANTONIO, TX 78216
Homes for sale in San Antonio.
Homes for sale in 78216.
1323 E BITTERS RD
San Antonio, TX 78216
List Price$349,000


Listing #1878448
4
Bedrooms
2 full, 1 partial
Bathrooms
1,869
Square Feet
House
Type
About This Property
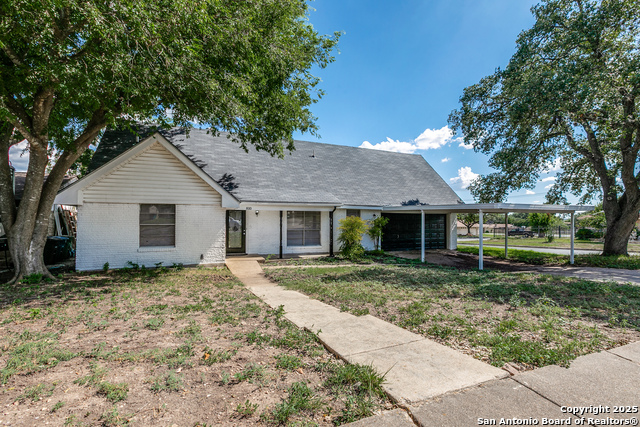
Wonderful updated property in the quiet neighborhood of Devonshire. This 4 bedroom 2.5 bath home features a great layout that give you large bedroom space, a separate office area that also makes for a perfect kids area and separate dinning area. Updated kitchen with granite counter, new flooring, stainless steel appliances that leads into a large living area with gas fireplace. New modern style back door leads to a large backyard space with storage shed. Property also features a large front yard area for extra privacy and guest parking. Located near 281, airport and shopping. This property is perfect for those who are looking for space that is move in ready
Listing Courtesy of Travis Reed, Phyllis Browning Company (210) 378-7252
Property Features
Location Information
County
Bexar
MLS Area
1400
Map Code
551A2
Subdivision
DEVONSHIRE
Neighborhood Amenities
None
Interior Features
Room Dimensions
Dining: 11x11, Living: 16x13, Kitchen: 11x10, MasterBR: 16x13, BR2: 15x11, BR3: 13x11, BR4: 11x11
Has Family Room
Yes
Interior
One Living Area, Separate Dining Room, Eat-In Kitchen, Breakfast Bar, Study/Library, Utility Room Inside, All Bedrooms Upstairs, Open Floor Plan, Cable TV Available, High Speed Internet, Laundry Main Level, Walk in Closets
Fireplace Description
One, Living Room, Gas
Master Bedroom Description
Upstairs, Walk-In Closet, Ceiling Fan, Full Bath
Heating
Central
Master Bathroom Description
Tub/Shower Combo, Single Vanity
Heating Fuel
Natural Gas
1/2 Baths
1
Cooling
One Central
Has Dining Room
Yes
Floors
Carpeting, Ceramic Tile, Linoleum
Exterior Features
Style
Two Story
Parking Description
Two Car Garage
Construction
Pre-Owned
Has Garage
Yes
Exterior
Patio Slab, Deck/Balcony, Privacy Fence, Double Pane Windows, Storage Building/Shed, Gazebo, Mature Trees
Garage Spaces
2
Manufacturer
Unknown
Pool/Spa Description
None
Foundation
Slab
Lot Size
0.276
Roof
Composition
Lot Description
1/4 - 1/2 Acre, Mature Trees (ext feat)
Water / Sewer
Water System, Sewer System
School
School District
North East I.S.D.
Jr. High School
Bradley
Elementary School
Coker
High School
Churchill
Additional Information
Proposed Terms
Conventional, FHA, VA, Cash
Status
Active
Property Type
SFR
Is Short Sale
No
Property SubType
Single Family Detached
Miscellaneous
None/not applicable
Year Built
1978
Similar Listings



Mortgage Calculator
$1,628
per month
30 Year Fixed. 3.52% Interest Rate.
Principal + Interest
$1,257
Monthly Tax
$290
Monthly Insurance
$81
yrs
%
$
$
Based on a fully amortized fixed rate loan. Ask your agent for the tax rates in your area. Insurance estimate is based on an average cost, your final premium cost will be determined by the type of coverage you select. This program only provides an estimate.
Schools
Walk Score
Real Estate IDX Powered by iHomefinder