
1322 WINSTON CV, SAN ANTONIO, TX 78260
Homes for sale in San Antonio.
Homes for sale in 78260.
List Price$400,000
1322 WINSTON CV
San Antonio, TX 78260


Listing #1999453
5
Bedrooms
3 full
Bathrooms
3,644
Square Feet
House
Type
About This Property
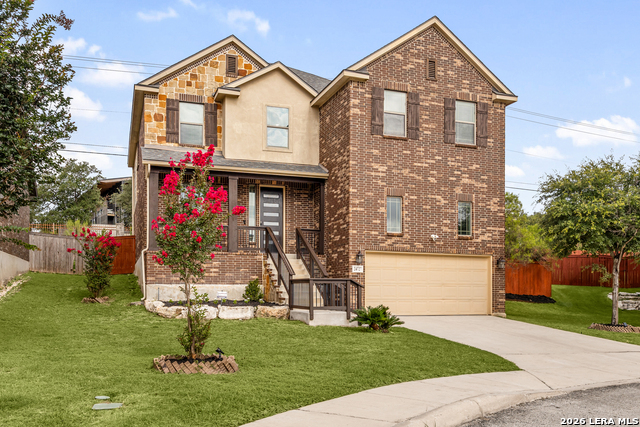
Are you looking for a house that accommodates your immediate family, as well as extended family - either now or down the road? Whether it's your spouse and children, your parents, or in-laws, blood relatives or those by marriage - this house has you covered. The generously sized rooms - along with the five bedrooms and three full baths, and flex space - ensure plenty of living space to accommodate the growing members of your immediate family as well as the future additions to the brood that life may send your way. Three living spaces guarantee multi-generational entertainment needs may be met. The list price acknowledges a handful of items that wait on the new homeowner to select and make the space their own. Kitchen and bathroom countertops and cabinetry are functional but original. Roof repairs are minimal (see supporting docs). Flooring consists of marble, ceramic and wood laminate with no carpet to be seen (unless you throw carpet of your own down). The two AC units were installed in November 2021.
Listing Courtesy of Donze Lopez, JPAR San Antonio (210) 906-0124
Property Features
Location Information
County
Bexar
MLS Area
1803
Neighborhood Amenities
Controlled Access
Subdivision
Canyon Springs
Interior Features
Room Dimensions
Dining: 13x11, Living: 13x11, Kitchen: 14x10, Family: 17x15, MasterBR: 18x13, BR2: 11x20, BR3: 14x11, BR4: 15x11
Fireplace Description
One
Interior
Three Living Area, Liv/Din Combo, Separate Dining Room, Two Eating Areas, Island Kitchen, Game Room, Utility Room Inside, 1st Floor Lvl/No Steps, High Ceilings, Laundry Main Level, Laundry Room, Walk in Closets
Heating
Central
Master Bedroom Description
DownStairs
Heating Fuel
Electric, Natural Gas
Master Bathroom Description
Tub/Shower Separate
Cooling
Two Central
Has Dining Room
Yes
Floors
Ceramic Tile, Marble, Laminate
Has Family Room
Yes
Exterior Features
Style
Two Story
Water Supplier
SAWS
Construction
Pre-Owned
Electric Supplier
CPS Energy
Exterior
Deck/Balcony, Privacy Fence, Sprinkler System, Double Pane Windows
Parking Description
Two Car Garage
Manufacturer
Legacy
Has Garage
Yes
Foundation
Slab
Garage Spaces
2
Roof
Composition
Pool/Spa Description
None
Water / Sewer
Water System, Sewer System
Lot Size
0.163
Sewer Supplier
SAWS
School
School District
Comal
Jr. High School
Smithson Valley
Elementary School
Specht
High School
Smithson Valley
Additional Information
Proposed Terms
Conventional, FHA, VA, TX Vet, Cash, Investors OK
Is Short Sale
No
Property Type
SFR
HOA Fee
$398.3
Property SubType
Single Family Detached
HOA Frequency
Quarterly
Year Built
2005
Has a Game Room
Yes
Status
New
Similar Listings


Mortgage Calculator
$1,867
per month
30 Year Fixed. 3.52% Interest Rate.
Principal + Interest
$1,441
Monthly Tax
$333
Monthly Insurance
$93
yrs
%
$
$
Based on a fully amortized fixed rate loan. Ask your agent for the tax rates in your area. Insurance estimate is based on an average cost, your final premium cost will be determined by the type of coverage you select. This program only provides an estimate.
Schools
Walk Score

© 2026 LERA MLS. All rights reserved.
© 2026 LERA MLS. All rights reserved.
The data relating to real estate on this website comes in part from the Internet Data Exchange (IDX) Program of the LERA MLS. IDX information is provided exclusively for consumers' personal non-commercial use and may not be used for any purpose other than to identify prospective properties consumers may be interested in purchasing. All Information Is Deemed Reliable But Is Not Guaranteed Accurate.
LERA MLS data last updated at July 11, 2026, 8:01 PM CT
Real Estate IDX Powered by iHomefinder