
13219 RUSTIC GARDEN DRIVE, HOUSTON, TX 77083
Homes for sale in Houston.
Homes for sale in 77083.
13219 Rustic Garden Drive
Houston, TX 77083
List Price$320,000
Listing #11913252
3
Bedrooms
2 full
Bathrooms
1,760
Square Feet
House
Type
About This Property
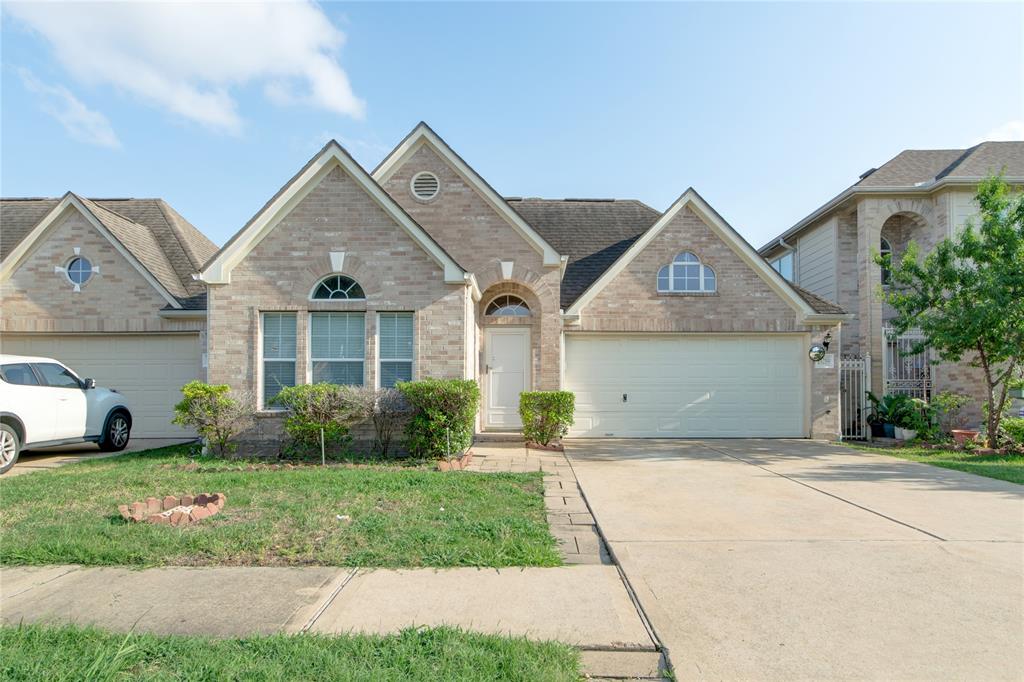

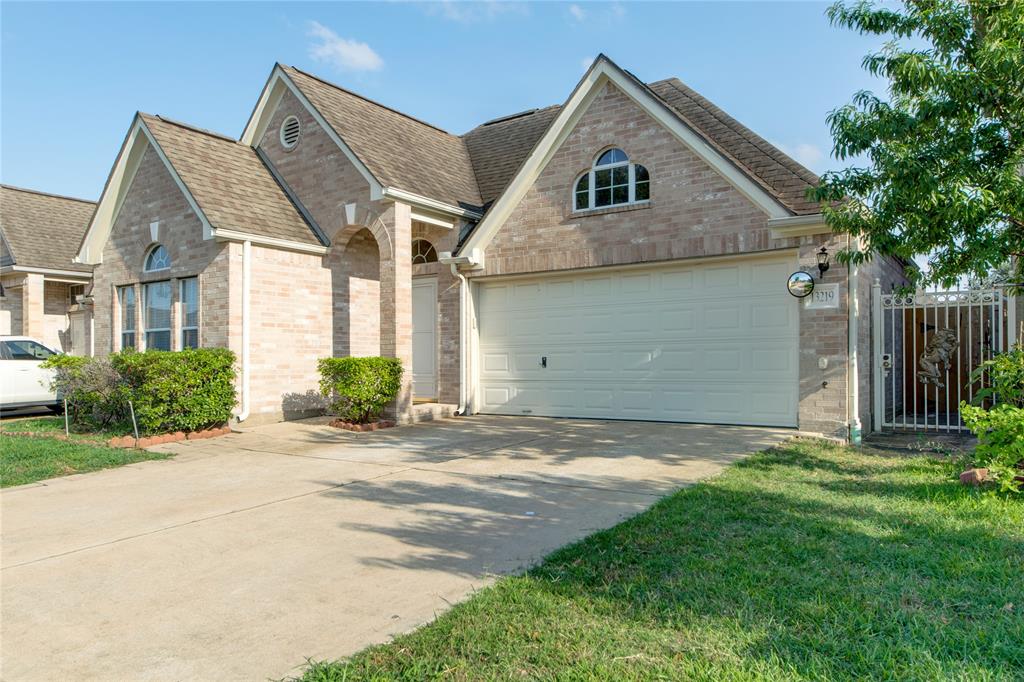
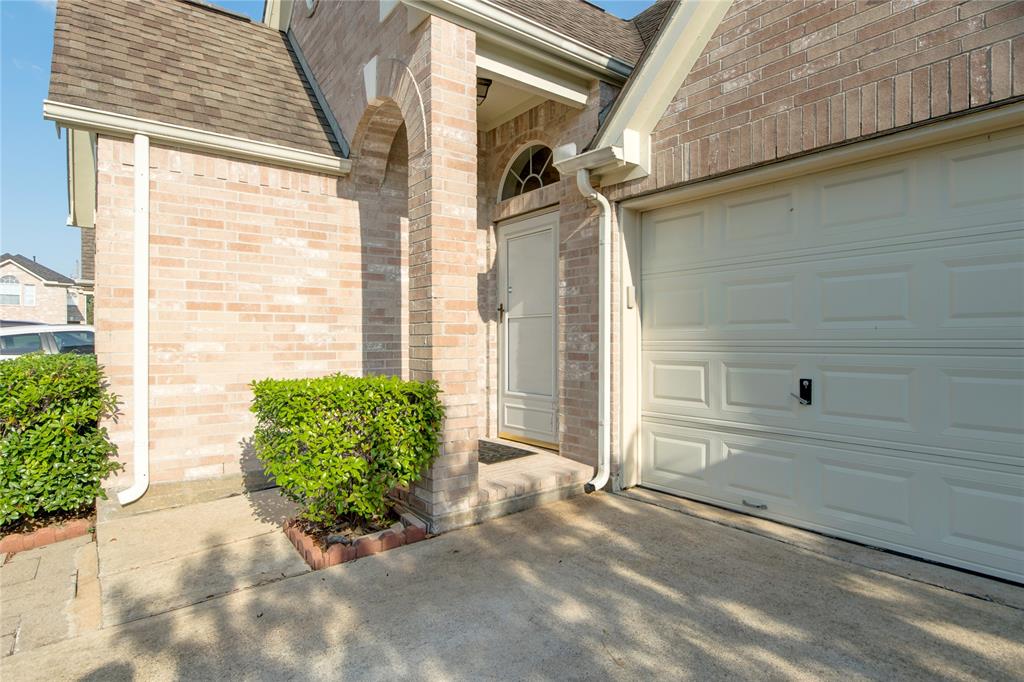
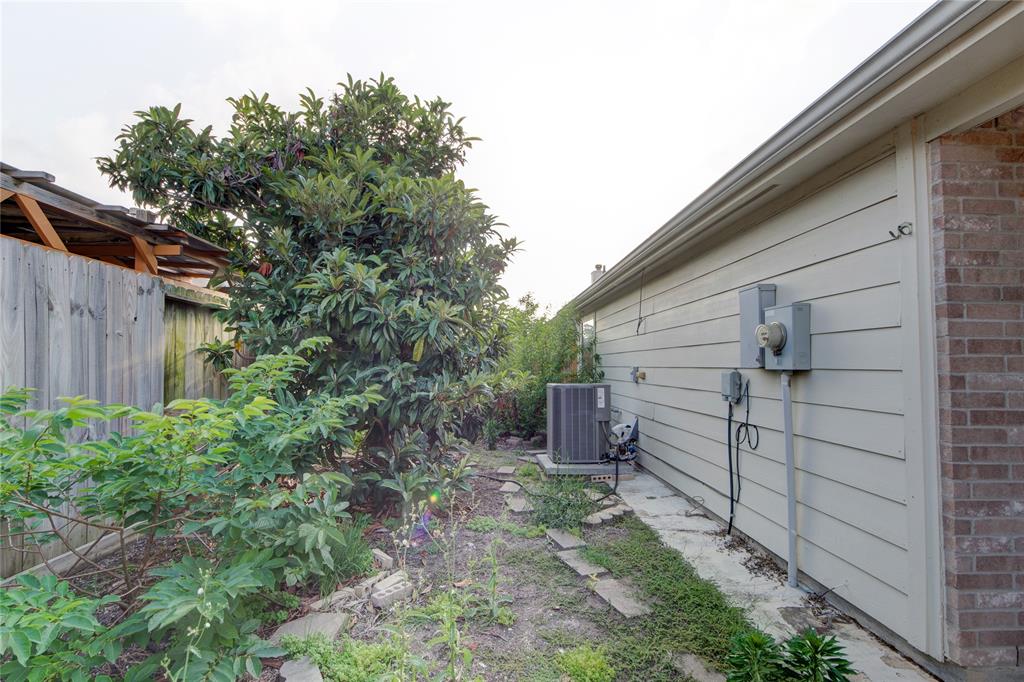
Charming and Spacious Home in a Gated Community -- Move-In Ready! Nestled within a secure and serene gated community, this beautifully maintained home offers the perfect blend of comfort and modern elegance. The inviting exterior features excellent curb appeal and a welcoming entryway. Inside, you'll find bright and spacious living areas, a large kitchen with island, and thoughtfully designed bedrooms offering privacy and relaxation. The home also boasts well-appointed bathrooms, a functional inside laundry room. With ample natural light and a well-planned layout, this property is ideal for families or anyone looking for a cozy yet sophisticated space within an exclusive neighborhood. Steps away from elementary and middle school. A few minutes from countless restaurants and grocery stores. Washer and dryer included.
Property Features
Location Information
County
Harris
Geo Market Area
Alief
MLS Area
28
Subdivision
Beechnut Lndg Sec 2
Latitude
29.691652
Directions
From Beltway 8 go East on Bellaire, Left on Synott, Right on Meadows Drive. Entrance to gated community, Right on Daylilly Creek Dr, street turns left and becomes Rustic Garden Dr. 2nd House on Left.
Longitude
-95.615693
Interior Features
Primary Bedroom on Main
Yes
Bedroom Description
All Bedrooms Down, Primary Bed - 1st Floor, Walk-In Closet
Total Rooms
5
Primary Bathroom Description
Primary Bath: Double Sinks, Primary Bath: Separate Shower
Room Descriptions
11 x 11 Bedroom, 11 x 11 Bedroom, 13 x 10 Breakfast, 15 x 13 Primary Bedroom, 20 x 13 Living Room
Has Fireplace
No
Exterior Features
Style
Traditional
Garage Spaces
2
Stories
1
Has a Pool
No
Is New Construction
No
Acre Range
0 Up To 1/4 Acre
Exterior
Back Yard, Back Yard Fenced, Fully Fenced
Lot Description
Cleared, Subdivision Lot
Siding
Brick, Cement Board, Wood
Lot Size in Acres
0.093
Parking Description
Attached Garage
Lot Size in Sq. Ft.
4,040
Has Garage
Yes
Is One Story
Yes
School
School District
Alief
Middle School
KILLOUGH MIDDLE SCHOOL
Elementary School
LIESTMAN ELEMENTARY SCHOOL
High School
AISD DRAW
Additional Information
Finance Available
Cash Sale, Conventional, FHA, VA
Year Built
2005
Property Type
SFR
Status
Active
Property SubType
Single-Family
Similar Listings
Mortgage Calculator
$1,493
per month
30 Year Fixed. 3.52% Interest Rate.
Principal + Interest
$1,153
Monthly Tax
$266
Monthly Insurance
$74
yrs
%
$
$
Based on a fully amortized fixed rate loan. Ask your agent for the tax rates in your area. Insurance estimate is based on an average cost, your final premium cost will be determined by the type of coverage you select. This program only provides an estimate.
Schools
Walk Score
Real Estate IDX Powered by iHomefinder