
13219 BABBITT STREET, HOUSTON, TX 77034
Homes for sale in Houston.
Homes for sale in 77034.
13219 Babbitt Street
Houston, TX 77034
List Price$335,000
Listing #25102580
About This Property
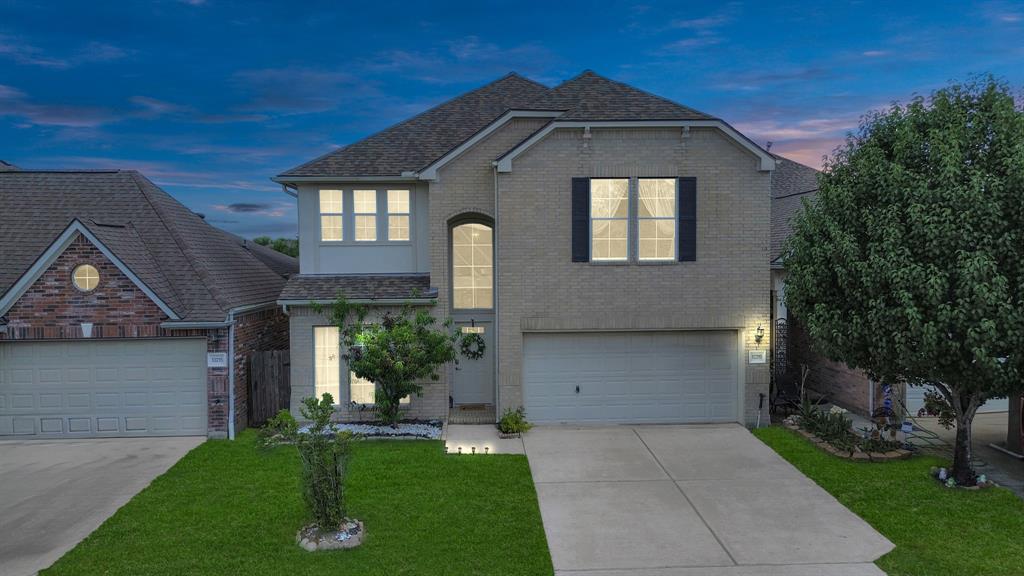
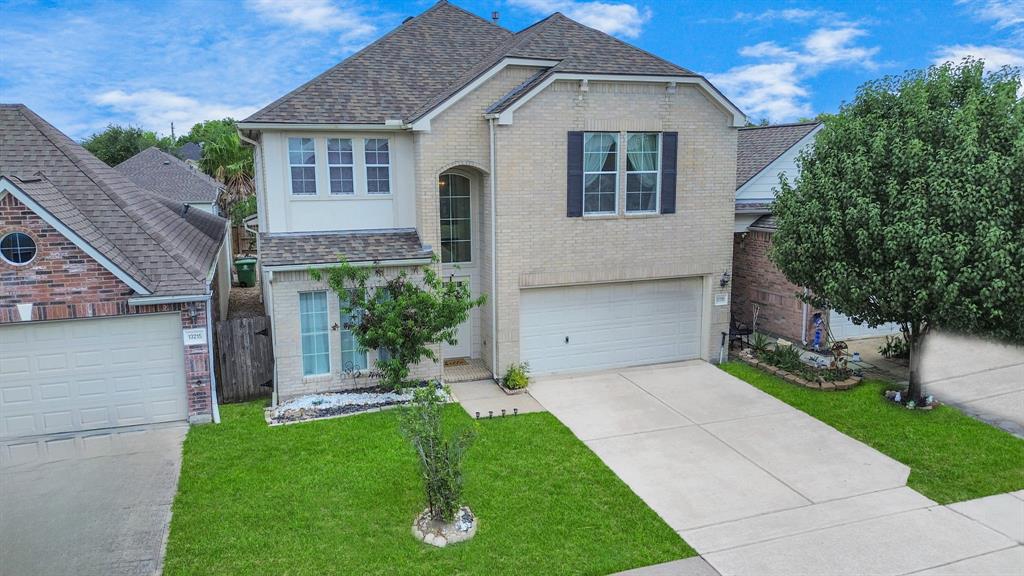
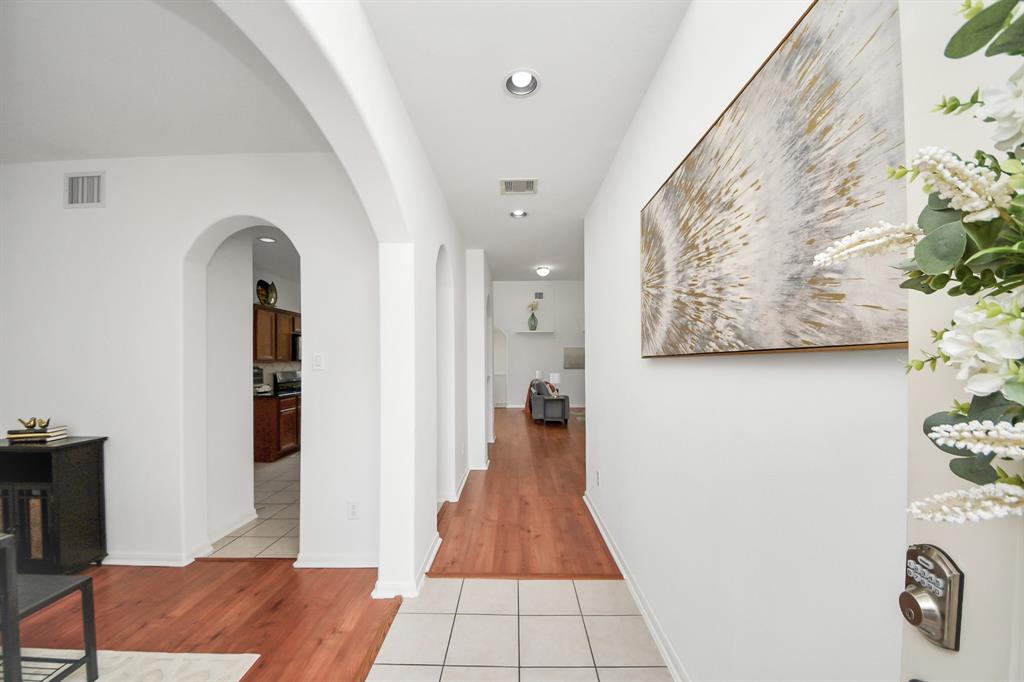
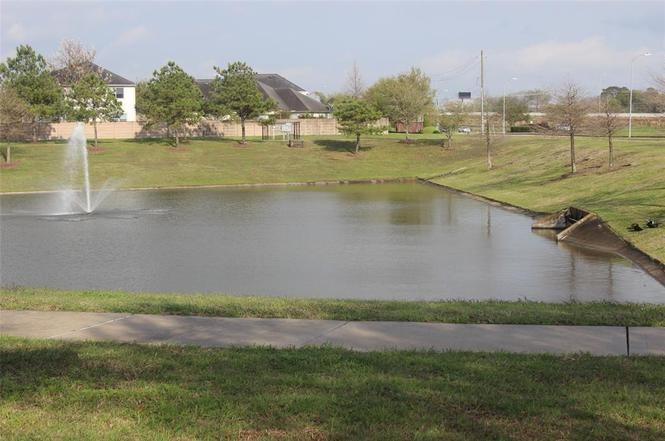
Welcome to your dream home! This stunning property features 4 spacious bedrooms & two & a half bathrooms, with a large flex/gameroom! The Primary bedroom is conveniently located on the 1st floor, complete with a huge walk-in closet & a luxurious master bath that includes double sinks, a garden jetted tub, & a separate shower. Upstairs you will discover 3 large bedrooms, a spacious "flex" room, & even a perfect area to set up as an office space. All fresh interior paint! Roof is less than 4 years old, HVAC is less than 2 years old, & water heater less than 6 years old.Located just minutes away from Hobby airport & a variety of restaurants and shops. This home offers easy access to the highway, making it a perfect spot for commuters & those who love the vibrant local scene. You will also enjoy the community playground & walking trails around a beautiful pond!Don't miss out on this incredible opportunity--schedule your viewing today!
Open House
Sunday, Jun 8
12:00 PM - 3:00 PM
Property Features
Location Information
County
Harris
Geo Market Area
Southbelt/Ellington
MLS Area
3
Subdivision
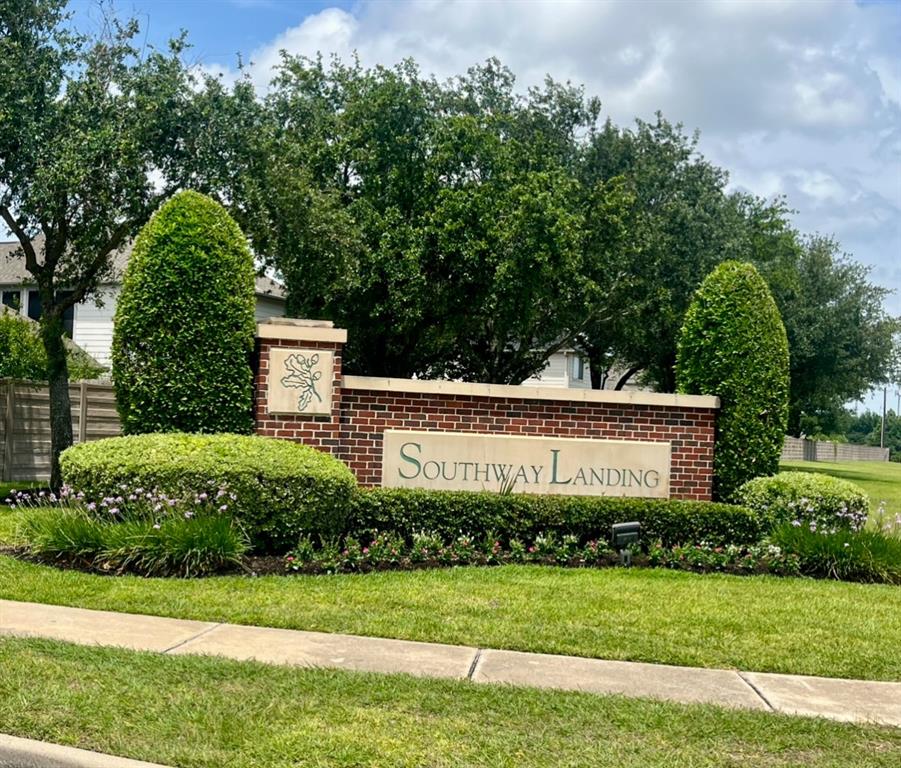
Southway
Latitude
29.617061
Directions
From 45 South, exit Fuqua to old Galveston Rd then turn right to Southpointe Ln, turn left to Rock Fall Meadows St, then right to Babbit St.
Longitude
-95.196639
Interior Features
Primary Bedroom on Main
Yes
Primary Bathroom Description
Half Bath, Primary Bath: Double Sinks, Primary Bath: Jetted Tub, Primary Bath: Separate Shower
Total Rooms
8
1/2 Baths
1
Room Descriptions
10x15 Breakfast, 11x12 Bedroom, 11x12 Bedroom, 11x12 Bedroom, 11x12 Dining Room, 14x13 Living Room, 14x16 Game Room, 16x13 Primary Bedroom
Has Fireplace
No
Bedroom Description
Primary Bed - 1st Floor, Walk-In Closet
Exterior Features
Style
Traditional
Has a Pool
No
Stories
2
Acre Range
0 Up To 1/4 Acre
Is New Construction
No
Lot Description
Cleared, Subdivision Lot
Siding
Brick, Cement Board
Lot Size in Acres
0.097
Parking Description
Attached Garage
Lot Size in Sq. Ft.
4,235
Has Garage
Yes
Is One Story
No
Garage Spaces
2
School
School District
Pasadena
Middle School
ROBERTS MIDDLE SCHOOL
Elementary School
GENOA ELEMENTARY SCHOOL
High School
MEMORIAL HIGH SCHOOL (PASADENA)
Additional Information
Property Type
SFR
Year Built
2007
Property SubType
Single-Family
Status
Active
Similar Listings
Mortgage Calculator
$1,564
per month
30 Year Fixed. 3.52% Interest Rate.
Principal + Interest
$1,207
Monthly Tax
$279
Monthly Insurance
$78
yrs
%
$
$
Based on a fully amortized fixed rate loan. Ask your agent for the tax rates in your area. Insurance estimate is based on an average cost, your final premium cost will be determined by the type of coverage you select. This program only provides an estimate.
Schools
Walk Score
Real Estate IDX Powered by iHomefinder