
13215 ROWAN GREEN DRIVE, HUMBLE, TX 77346
Homes for sale in Humble.
Homes for sale in 77346.
13215 Rowan Green Drive
Humble, TX 77346
List Price$390,000

Listing #66177826
4
Bedrooms
3 full
Bathrooms
2,420
Square Feet
House
Type
About This Property
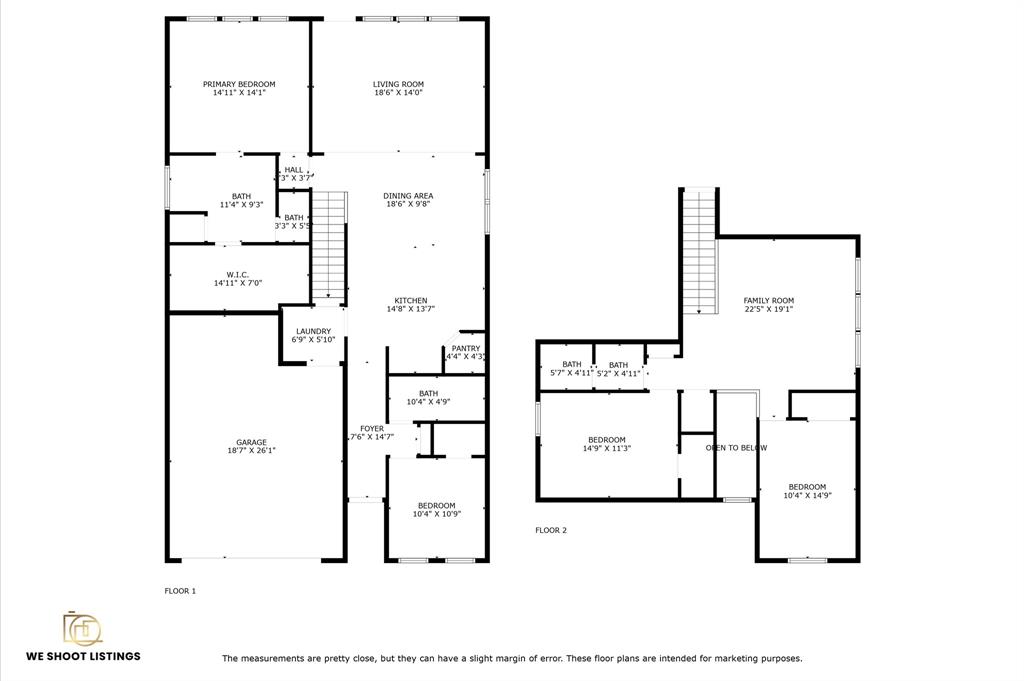
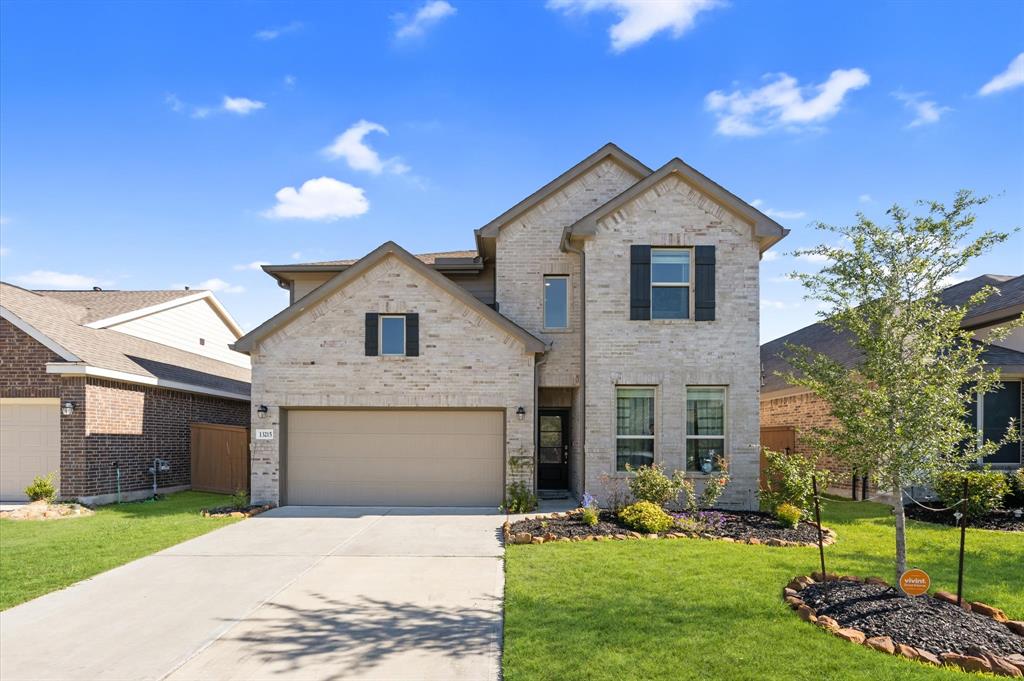
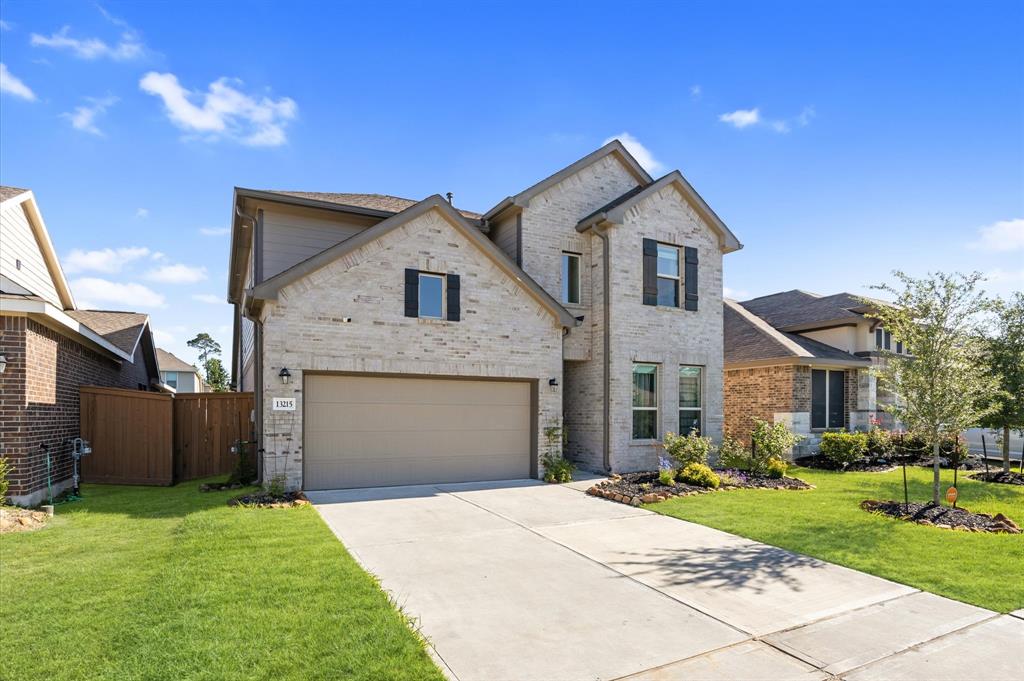
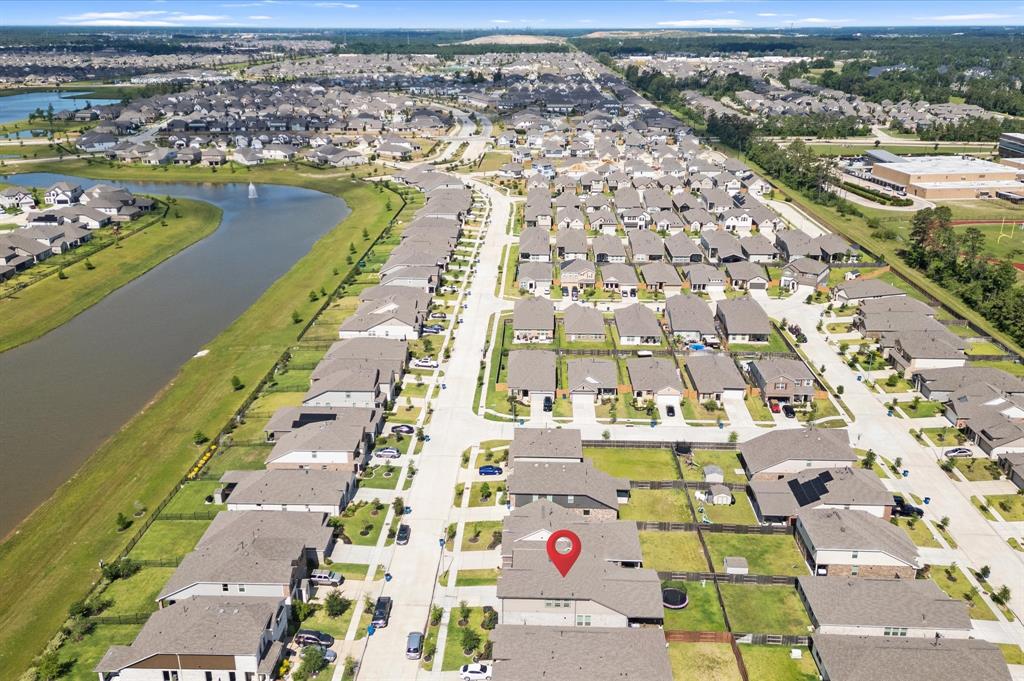
Motivated Sellers ! Welcome to your next chapter in the vibrant community of Balmoral!This beautiful home offers the perfect blend of space, style, and that warm feeling of home the moment you walk in.Set on a spacious lot with an extended covered patio, this two-story gem is perfect for barbecues, family time, or simply unwinding. The chef's kitchen features granite countertops and plenty of cabinet space, opening to a lovely dining area that makes entertaining easy.All four bedrooms are generously sized, with the primary suite on the first floor for privacy. Upstairs, a large game room is ideal for movies, game days, or relaxing.Gutters, a sprinkler system, and recessed lighting add both function and style. Outside, enjoy Balmoral's top-tier amenities: a crystal-clear lagoon, splash pad, basketball pavilion, tennis courts, dog park, trails, and an on-site bar and grill.This home has it all. Come see it you just might fall in love.
Property Features
Location Information
County
Harris
Geo Market Area
Summerwood/Lakeshore
MLS Area
1
Subdivision
Balmoral
Latitude
29.952928
Directions
From Belway 8 Turn left onto Lockwood Rd/Woodland Hills Drive. Turn Right onto Greens Road. Turn left onto Kirkton Raye Drive. Continue onto Roan Green Drive. Destination on your left. (Follow GPS)
Longitude
-95.187865
Interior Features
Primary Bedroom on Main
Yes
Bedroom Description
Primary Bed - 1st Floor, Walk-In Closet
Total Rooms
9
Primary Bathroom Description
Primary Bath: Shower Only
Room Descriptions
10x12 Bedroom, 10x12 Bedroom, 15x10 Bedroom, 15x13 Kitchen, 15x14 Primary Bedroom, 15x16 Game Room, 15x9 Dining Room, 18x14 Living Room
Has Fireplace
No
Exterior Features
Style
Traditional
Garage Spaces
2
Stories
2
Has a Pool
No
Is New Construction
No
Acre Range
0 Up To 1/4 Acre
Exterior
Back Yard, Back Yard Fenced, Covered Patio/Deck, Fully Fenced, Private Driveway
Lot Description
Cleared
Siding
Brick
Lot Size in Acres
0.131
Parking Description
Attached Garage, Oversized Garage
Lot Size in Sq. Ft.
5,704
Has Garage
Yes
Is One Story
No
School
School District
Humble
Middle School
AUTUMN RIDGE MIDDLE
Elementary School
CENTENNIAL ELEMENTARY SCHOOL (HUMBLE)
High School
SUMMER CREEK HIGH SCHOOL
Additional Information
Property Type
SFR
Year Built
2022
Property SubType
Single-Family
Status
Active
Similar Listings

Mortgage Calculator
$1,821
per month
30 Year Fixed. 3.52% Interest Rate.
Principal + Interest
$1,405
Monthly Tax
$325
Monthly Insurance
$91
yrs
%
$
$
Based on a fully amortized fixed rate loan. Ask your agent for the tax rates in your area. Insurance estimate is based on an average cost, your final premium cost will be determined by the type of coverage you select. This program only provides an estimate.
Schools
Walk Score
Real Estate IDX Powered by iHomefinder