
13207 REGENCY OAK LANE, CYPRESS, TX 77429
Homes for sale in Cypress.
Homes for sale in 77429.
13207 Regency Oak Lane
Cypress, TX 77429
List Price$535,000

Listing #46060320
4
Bedrooms
3 full, 1 partial
Bathrooms
3,405
Square Feet
House
Type
About This Property
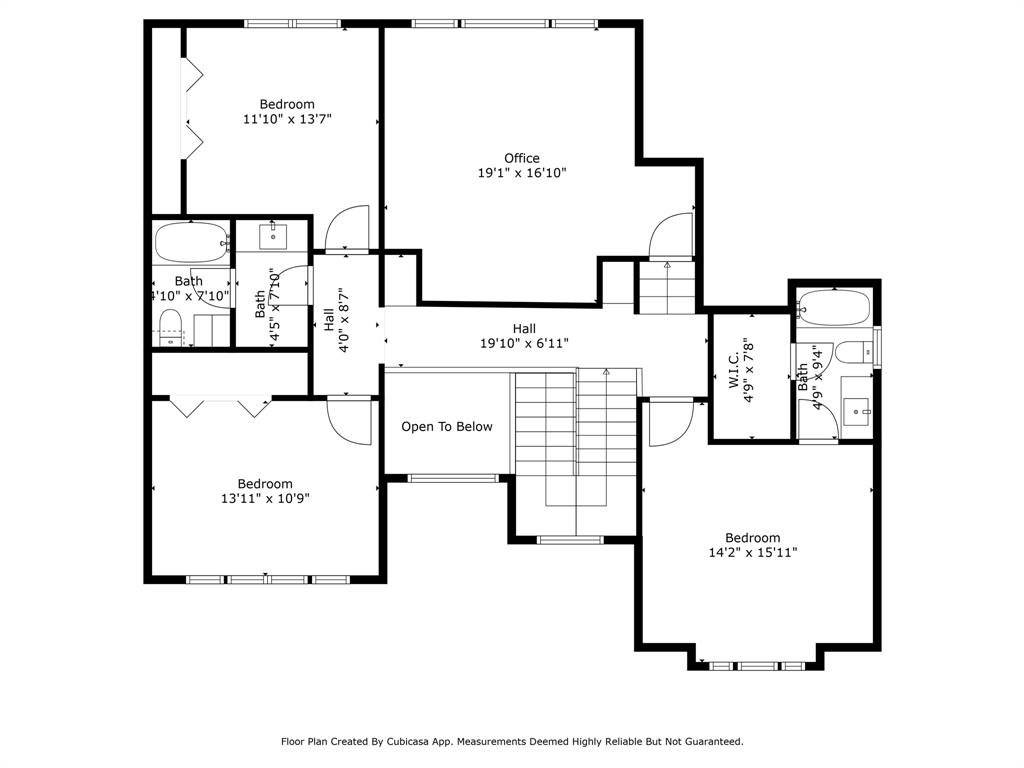
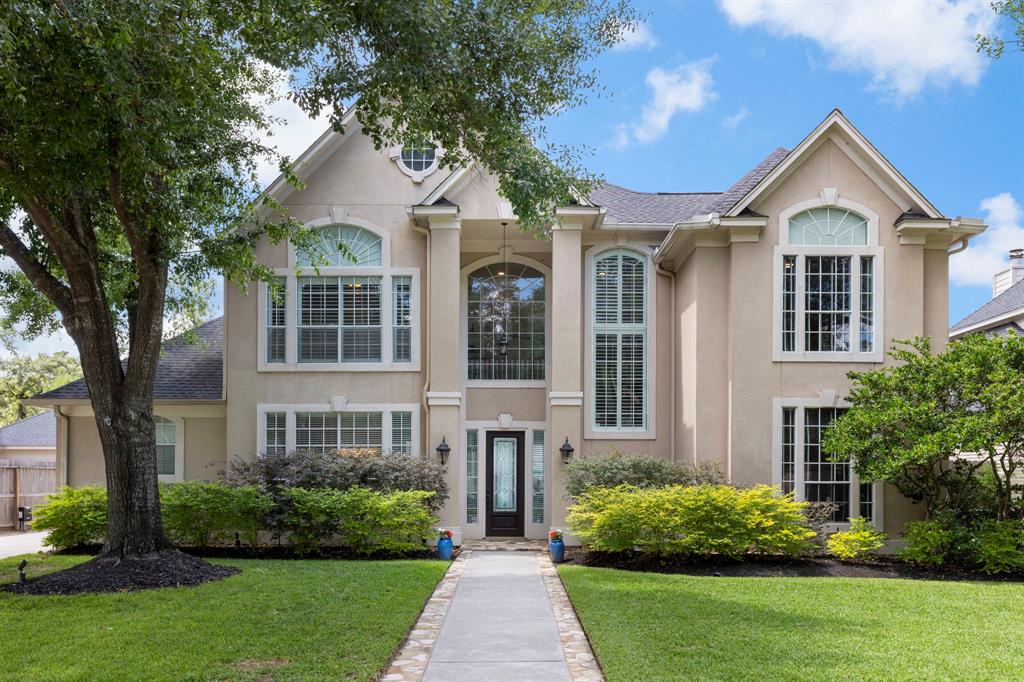
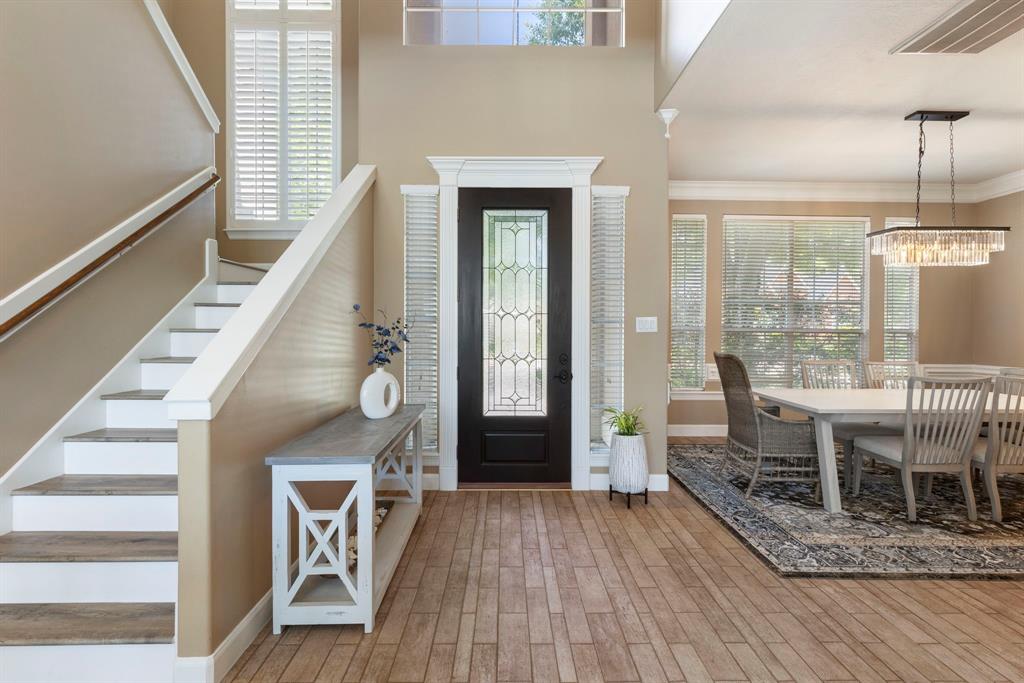
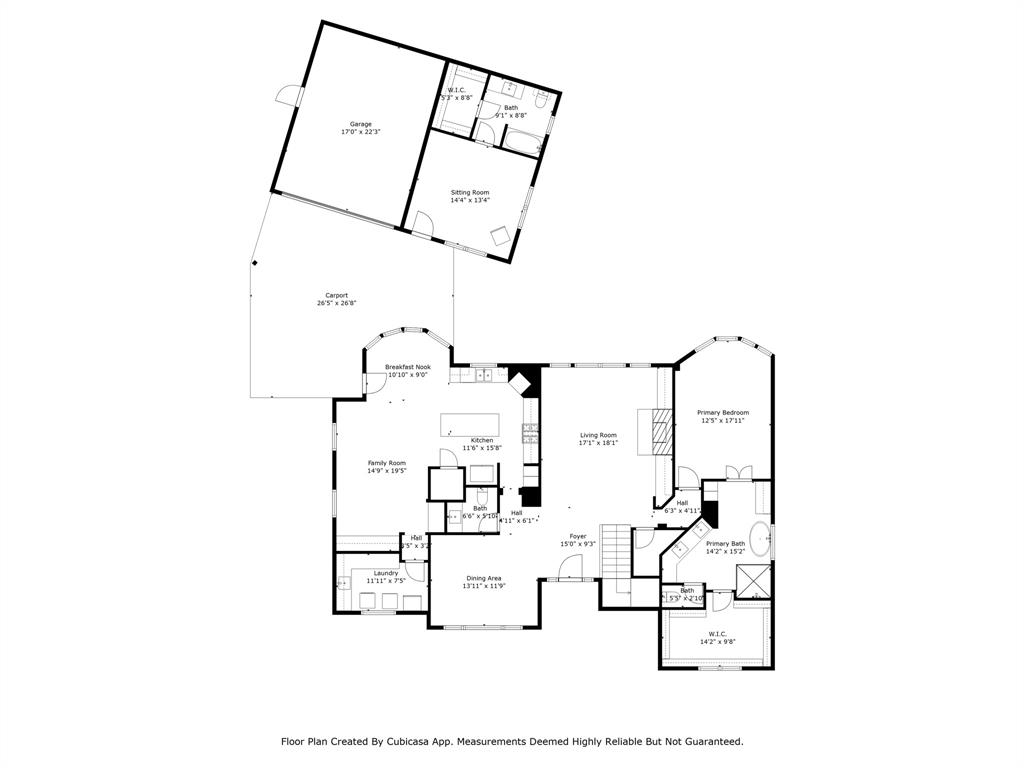
Beautifully updated home in the highly coveted community of Oak Hollow Estates in Cypress, TX! Tucked away on a private street it boasts over $100K in upgrades and improvements, including new flooring throughout the second floor and living areas--no carpet, a fully remodeled primary bathroom, and designer light fixtures. The kitchen features quartz counters and flows into spacious living and dining areas with wood-look tile. The downstairs primary suite offers custom built-ins and a large walk-in closet. Upstairs you'll find a game room, three spacious secondary bedrooms and two updated bathrooms. Step outside to a backyard oasis with a new pool heater, new pool lighting, new decking, and plenty of space to entertain. Bonus: a garage apartment with a remodeled bathroom, large closet, and new central A/C (not included in home's square footage). Two car garage plus a car port! Schedule your showing today!
Property Features
Location Information
County
Harris
Geo Market Area
Cypress North
MLS Area
10
Subdivision
Oak Hollow Estates
Latitude
29.963803
Directions
FROM HWY 290, Head NORTH on Jones Rd. Go Approx. 5 miles to GRANT RD. Take a LEFT on GRANT RD. Take a LEFT at Oak Hollow Dr, then go LEFT at WATER OAK LN. Follow the road as it bends RIGHT onto REGENCY OAK LN. House is on the RIGHT.
Longitude
-95.594907
Interior Features
Primary Bedroom on Main
Yes
Primary Bathroom Description
Primary Bath: Double Sinks, Primary Bath: Separate Shower, Primary Bath: Soaking Tub, Secondary Bath(s): Tub/Shower Combo, Vanity Area
Total Rooms
10
1/2 Baths
1
Room Descriptions
11 x 9 Breakfast, 12 x 12 Bedroom, 12 x 12 Kitchen, 14 x 10 Bedroom, 14 x 12 Dining Room, 15 x 12 Bedroom, 17 x 12 Family, 17 x 14 Living Room, 17 x 15 Game Room, 18 x 13 Primary Bedroom
Has Fireplace
Yes
Bedroom Description
En-Suite Bath, Primary Bed - 1st Floor, Sitting Area, Walk-In Closet
Fireplace Description
Gas Connections, Gaslog Fireplace, Wood Burning Fireplace
Exterior Features
Style
Traditional
Garage Spaces
2
Stories
2
Has a Pool
Yes
Is New Construction
No
Acre Range
0 Up To 1/4 Acre
Exterior
Back Yard Fenced, Detached Gar Apt /Quarters, Spa/Hot Tub, Sprinkler System
Lot Description
Cul-De-Sac, Subdivision Lot
Siding
Cement Board, Stucco
Lot Size in Acres
0.232
Parking Description
Detached Garage
Lot Size in Sq. Ft.
10,100
Has Garage
Yes
Is One Story
No
School
School District
Cypress-Fairbanks
Middle School
HAMILTON MIDDLE SCHOOL (CYPRESS-FAIRBANKS)
Elementary School
MOORE ELEMENTARY SCHOOL (CYPRESS-FAIRBANKS)
High School
CYPRESS CREEK HIGH SCHOOL
Additional Information
Finance Available
Cash Sale, Conventional, FHA, VA
Year Built
1996
Property Type
SFR
Status
Active
Property SubType
Single-Family
Similar Listings

Mortgage Calculator
$2,496
per month
30 Year Fixed. 3.52% Interest Rate.
Principal + Interest
$1,927
Monthly Tax
$445
Monthly Insurance
$124
yrs
%
$
$
Based on a fully amortized fixed rate loan. Ask your agent for the tax rates in your area. Insurance estimate is based on an average cost, your final premium cost will be determined by the type of coverage you select. This program only provides an estimate.
Schools
Walk Score
Real Estate IDX Powered by iHomefinder