
13206 MONTE RIO ST, SAN ANTONIO, TX 78233
Homes for sale in San Antonio.
Homes for sale in 78233.
List Price$298,000
13206 Monte Rio St
San Antonio, TX 78233
Listing #1968821
7
Bedrooms
3 full
Bathrooms
2,245
Square Feet
House
Type
About This Property
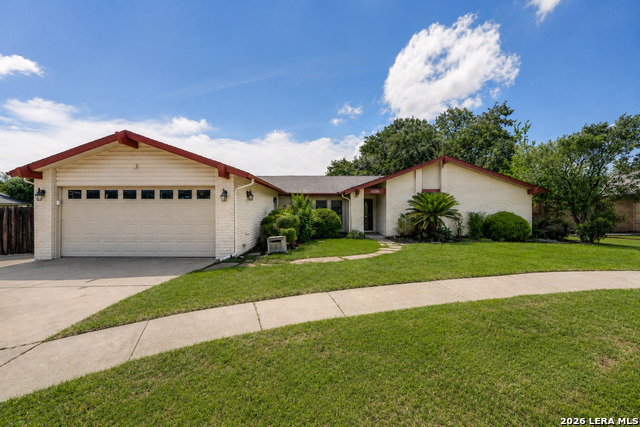
This home truly has it ALL - with plenty of space for everyone! Featuring 7 bedrooms, 3 full bathrooms, and two beautifully updated kitchens, this property offers incredible flexibility for multigenerational living, entertaining, or hosting guests. Inside, you'll find a separate guest suite complete with its own full kitchen, living/sleeping area, and private full bathroom. Both kitchens showcase beautiful cabinetry, granite countertops, and stainless steel appliances. Step outside and enjoy the lush landscaping, mature trees, and a concrete pad with full hookups for your RV, boat, or weekend toys. All of this is tucked away on a spacious corner lot in a quiet cul-de-sac. Conveniently located near major shopping, restaurants, and just minutes from major highways, this home truly has something for everyone.
Seller's Representative
Keller Williams City-View

Schools
Walk Score

© 2026 LERA MLS. All rights reserved.
© 2026 LERA MLS. All rights reserved.
The data relating to real estate on this website comes in part from the Internet Data Exchange (IDX) Program of the LERA MLS. IDX information is provided exclusively for consumers' personal non-commercial use and may not be used for any purpose other than to identify prospective properties consumers may be interested in purchasing. All Information Is Deemed Reliable But Is Not Guaranteed Accurate.
LERA MLS data last updated at August 13, 2026, 8:30 PM CT
Real Estate IDX Powered by iHomefinder