
132 W OUTER DR, CANYON LAKE, TX 78133
Homes for sale in Canyon Lake.
Homes for sale in 78133.
List Price$499,000
132 W Outer Dr
Canyon Lake, TX 78133
Listing #1935536
About This Property
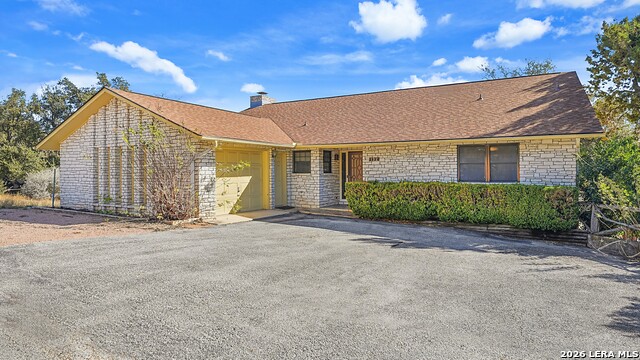
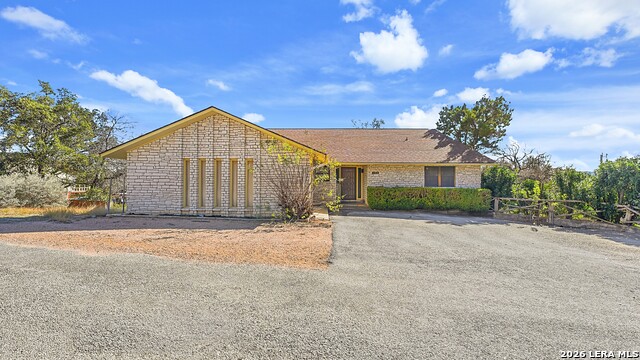
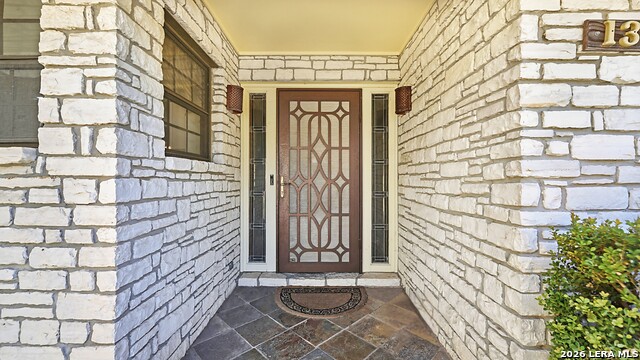
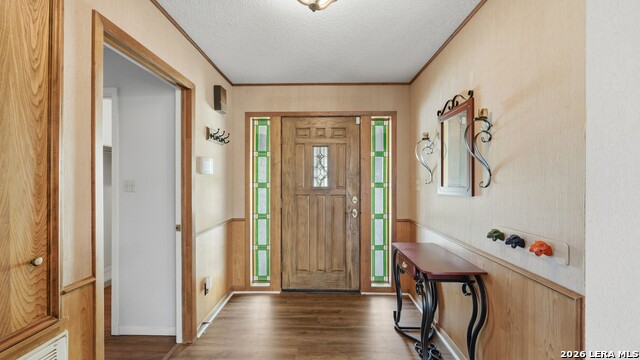
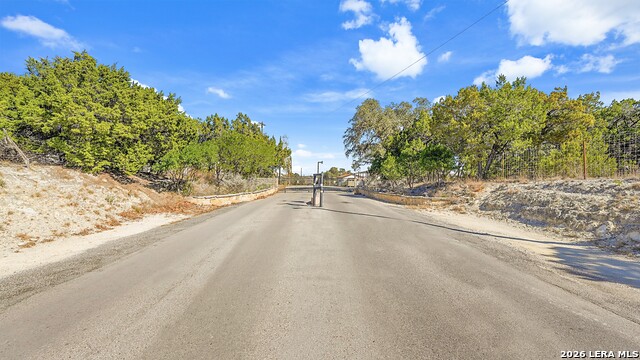
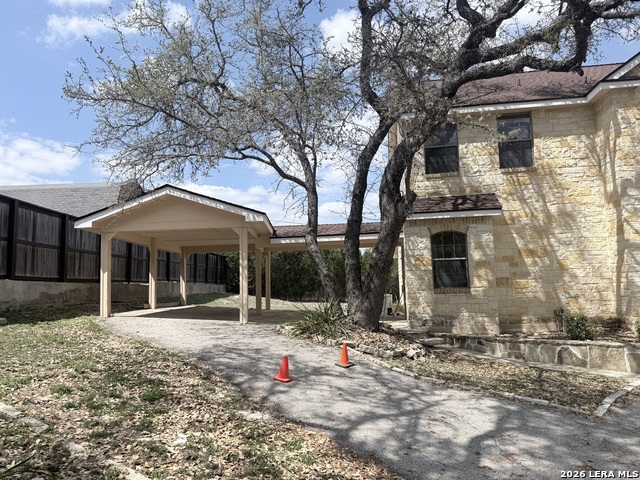
Welcome to The West Haven Overlook, an exceptional Hill Country sanctuary located in the highly sought-after, gated Westhaven community at Canyon Lake. Set on just over half an acre, this remarkable property offers the perfect blend of craftsmanship and lifestyle, complete with private lake and river park access, making it an ideal retreat for those who value both comfort and outdoor living. From the moment you step inside, the home makes a statement with vaulted ceilings accented by wood beams and a dramatic floor-to-ceiling stone fireplace that anchors the expansive living space. Thoughtfully designed custom built-ins frame the room, creating both architectural beauty and functional storage, while abundant natural light highlights the home's warm, inviting atmosphere. The fully updated kitchen features custom soft-close cabinetry, custom tile backsplash, and sleek Corian countertops, perfect for everyday living and effortless entertaining. Each bedroom offers the rare luxury of its own private bathroom, providing comfort and privacy for both family and guests. Additional features include a convenient laundry room chute and a secure safe room with a built-in safe. The outdoor living space offers a spacious deck and balcony, ideal for enjoying the serene Hill Country surroundings. The home is complete with a side-entry, three-car attached garage with multiple access points, a workshop space, and basement-style walk-through storage beneath the main level, making it ideal for storing lake toys, equipment, and seasonal gear. The West Haven Overlook is more than a residence-where timeless craftsmanship and lake-centered living define an elevated Hill Country experience.
Listing Courtesy of Erin Rodriguez, Rodriguez Collective (210) 910-6841
Property Features
Location Information
County
Comal
MLS Area
2603
Neighborhood Amenities
Controlled Access, Waterfront Access, Pool, Clubhouse
Subdivision
WESTHAVEN
Interior Features
Room Dimensions
Living: 25x28, Kitchen: 13x11, MasterBR: 16x17, BR2: 11x12
Fireplace Description
One, Living Room, Wood Burning, Stone/Rock/Brick
Interior
One Living Area, Liv/Din Combo, Eat-In Kitchen, Two Eating Areas, Island Kitchen, Breakfast Bar, Utility Room Inside, 1st Floor Lvl/No Steps, High Ceilings, Open Floor Plan, High Speed Internet, Laundry Main Level, Laundry Room, Walk in Closets
Heating
Central
Master Bedroom Description
Dual Primaries, Walk-In Closet, Multi-Closets, Ceiling Fan, Full Bath
Heating Fuel
Electric
Master Bathroom Description
Tub/Shower Separate, Double Vanity, Tub has Whirlpool
Cooling
One Central
Has Dining Room
Yes
Floors
Ceramic Tile, Laminate
Has Family Room
Yes
Accessibility
No Carpet, Level Drive, First Floor Bath, Full Bath/B
Exterior Features
Style
Traditional
Water Supplier
Texas Water
Construction
Pre-Owned
Electric Supplier
Pedernales
Exterior
Covered Patio, Deck/Balcony, Chain Link Fence, Has Gutters, Mature Trees, Workshop
Parking Description
Three Car Garage, Attached, Side Entry, Oversized
Manufacturer
Unknown
Has Garage
Yes
Foundation
Slab
Garage Spaces
3
Roof
Composition
Pool/Spa Description
None
Water / Sewer
Septic, Co-op Water
Lot Size
0.51
Sewer Supplier
Septic
Lot Description
1/2-1 Acre, Mature Trees (ext feat), Canyon Lake, Water Access
School
School District
Comal
Jr. High School
Mountain Valley
Elementary School
STARTZVILLE
High School
Canyon Lake
Additional Information
Proposed Terms
Conventional, FHA, VA, Cash
Is Short Sale
No
Property Type
SFR
HOA Fee
$86.78
Property SubType
Single Family Detached
HOA Frequency
Quarterly
Year Built
1985
Miscellaneous
No City Tax, Virtual Tour
Status
Active
Similar Listings


Mortgage Calculator
$2,329
per month
30 Year Fixed. 3.52% Interest Rate.
Principal + Interest
$1,798
Monthly Tax
$415
Monthly Insurance
$116
yrs
%
$
$
Based on a fully amortized fixed rate loan. Ask your agent for the tax rates in your area. Insurance estimate is based on an average cost, your final premium cost will be determined by the type of coverage you select. This program only provides an estimate.
Schools
Walk Score

© 2026 LERA MLS. All rights reserved.
© 2026 LERA MLS. All rights reserved.
The data relating to real estate on this website comes in part from the Internet Data Exchange (IDX) Program of the LERA MLS. IDX information is provided exclusively for consumers' personal non-commercial use and may not be used for any purpose other than to identify prospective properties consumers may be interested in purchasing. All Information Is Deemed Reliable But Is Not Guaranteed Accurate.
LERA MLS data last updated at August 8, 2026, 8:06 PM CT
Real Estate IDX Powered by iHomefinder