
132 PINE GLEN LANE, HOLLY LAKE RANCH, TX 75765
Homes for sale in Holly Lake Ranch.
Homes for sale in 75765.
List Price$314,500
132 Pine Glen Lane
Holly Lake Ranch, TX 75765



Listing #26001117
3
Bedrooms
2 full, 1 partial
Bathrooms
1,361
Square Feet
House
Type
About This Property
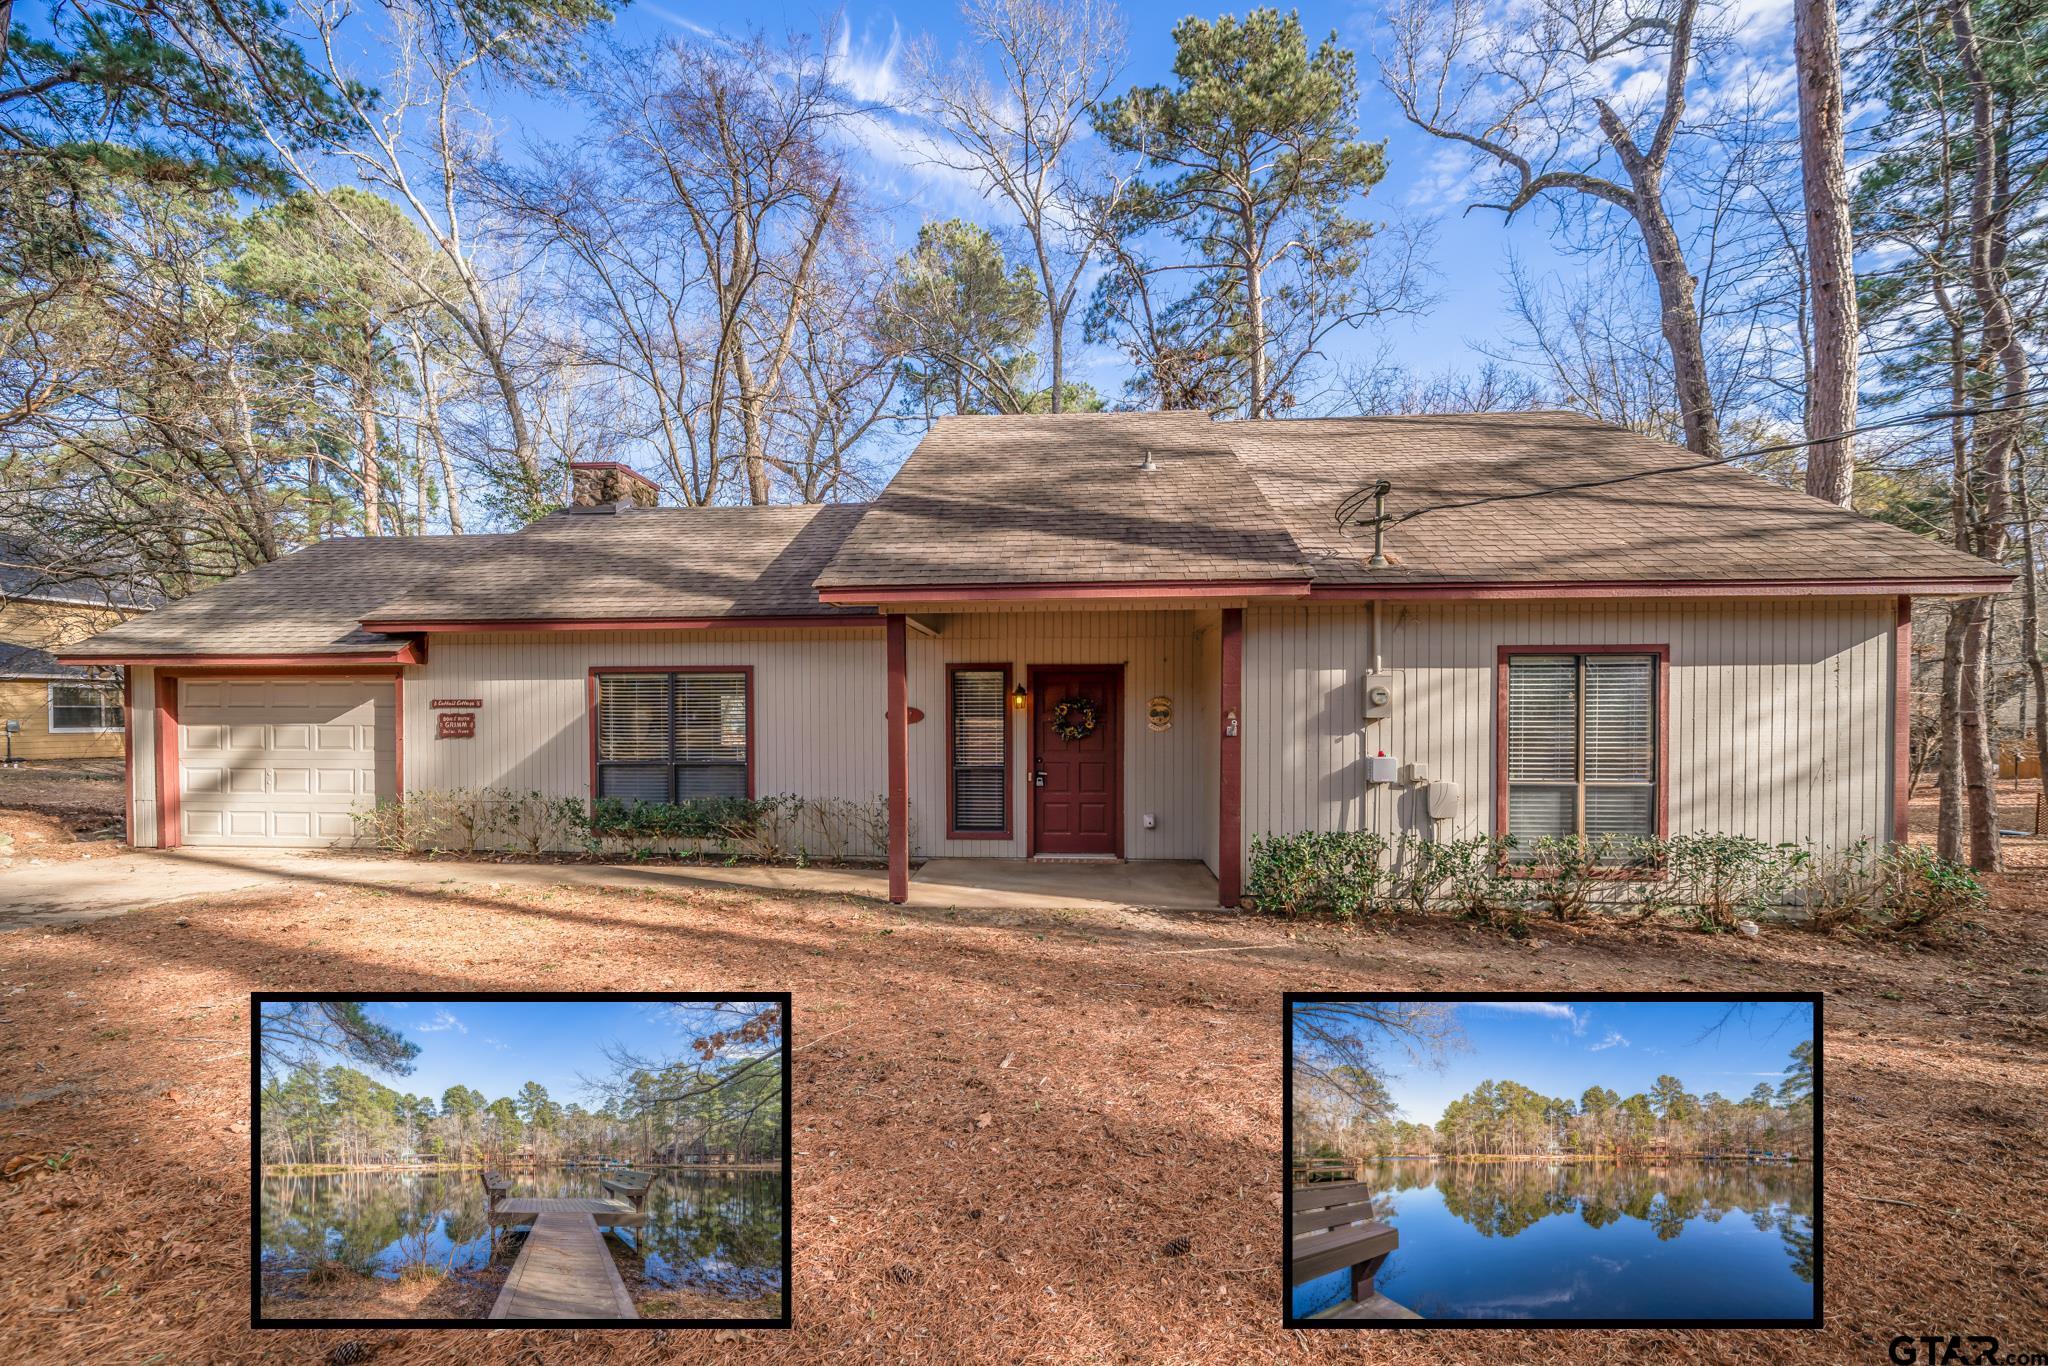
Dream lakeside escape in the serene gated community of Holly Lake Ranch! This charming 3-bedroom, 2.5-bath home boasts approximately 90 feet of frontage on Cattail Lake. Soak in the tranquility! Expansive views of the sparkling lake, create a seamless blend of indoor comfort and outdoor beauty. Step inside to find a warm and inviting interior highlighted by a cozy wood-burning fireplace, perfect for cool evenings. The layout includes a well-appointed kitchen, comfortable living areas, and three bedrooms for family and guests. Outside, unwind on the expansive deck overlooking the water, ideal for morning coffee or evening gatherings. A convenient 1-car garage provides ample storage for a vehicle and lake toys. As a resident of Holly Lake Ranch, you'll enjoy an array of resort-style amenities designed for an active lifestyle: challenge friends on the golf course, cool off in the community pool, or play a game on the pickleball or tennis courts. Adventure seekers will love the disc golf course, fishing docks, and scenic nature trails. Stay active at the fitness center, and rest easy with 24-hour gated security. Plus, much more awaits in this vibrant, yet peaceful community!
Property Features
Location Information
County
Wood
Directions
From Hawkins head North on FM 14 N, Right on S FM 2869, Left on Holly Trail, Right on Pine Glen. Home on Right
Subdivision
Holly Lake Ranch
Interior Features
Rooms
1 Living Area
Heating
Central/Electric, Fireplace, Wood
Interior
Paneling, Ceiling Fan, Cable TV Available, Blinds, Smoke Alarm
Cooling
Central Electric, Ceiling Fan(s)
Full Baths
2
Floors
Carpet, Laminate, Vinyl Plank
1/2 Baths
1
Water Heater
Standard-Electric
Dining Room Description
Kitchen/Eating Combo
Appliances
Range/Oven-Electric, Dishwasher, Pantry, Refrigerator, Oven-Electric, Cooktop-Electric
Fireplace Description
One Wood Burning
Exterior Features
Style
Traditional
Driveway
Paved
Stories
1 ½ Stories
Fencing
None
Construction
Wood Frame, Siding
Pool / Spa
None
Exterior
Deck Open
Other Structures
None
Foundation
Slab
Lot Description
Water/Lakefront, Waterview
Roof
Composition
Garage / Carport
Door w/Opener w/Controls, Front Entry
Septic or Sewer
Conventional Septic
Street Utilities
Paved
Garage Spaces
1
Has Waterfront
Yes
School
Elementary School
Hawkins
High School
Hawkins
Middle School
Hawkins
Additional Information
Property Type
SFR
Tax Year
2024
Property SubType
Single Family Detached
Common Area Features
Common Areas, Tennis Courts, Community Pool, Golf, Fishing, Security - Gated, Dining - Country Club, Resort Property, Boat Ramp, Green Belt, RV Parking, Other, Playground
Year Built
1987
Documents Available
Deed Restrictions, Floor Plan
Status
Active
Square Feet Source
Tax Office
Taxes
3,213
Similar Listings


Mortgage Calculator
$1,468
per month
30 Year Fixed. 3.52% Interest Rate.
Principal + Interest
$1,133
Monthly Tax
$262
Monthly Insurance
$73
yrs
%
$
$
Based on a fully amortized fixed rate loan. Ask your agent for the tax rates in your area. Insurance estimate is based on an average cost, your final premium cost will be determined by the type of coverage you select. This program only provides an estimate.
Schools
Walk Score
Listing Courtesy of Jay Shuler, Epique Realty LLC

© 2026 Greater Tyler Association of REALTORS®. All rights reserved.
© 2026 Greater Tyler Association of REALTORS®. All rights reserved.
The data relating to real estate for sale on this website comes in part from the Internet Data Exchange (IDX) of the Greater Tyler Association of REALTORS® Multiple Listing Service. IDX information is provided exclusively for consumers? personal, non-commercial use, that it may not be used for any purpose other than to identify prospective properties consumers may be interested in purchasing, and that data is deemed reliable but is not guaranteed accurate by the MLS. The MLS may, at its discretion, require use of other disclaimers as necessary to protect Participants and/or the MLS from liability.
GTAR data last updated at June 19, 2026, 6:32 PM CT
Real Estate IDX Powered by iHomefinder