
132 MAPLE TER, NEW BRAUNFELS, TX 78132
Homes for sale in New Braunfels.
Homes for sale in 78132.
List Price$1,025,000
132 MAPLE TER
New Braunfels, TX 78132


Listing #2004693
4
Bedrooms
3 full, 1 partial
Bathrooms
3,393
Square Feet
House
Type
About This Property
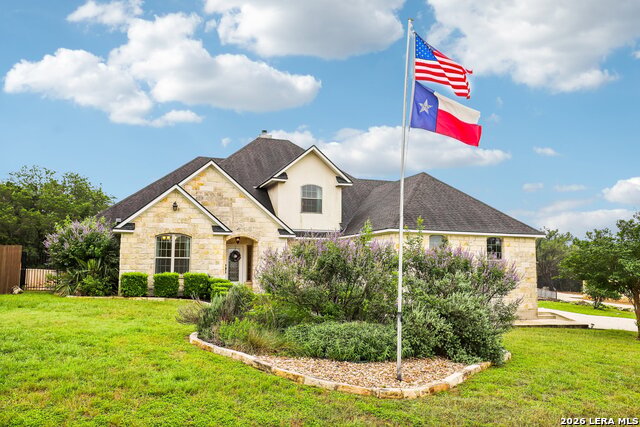
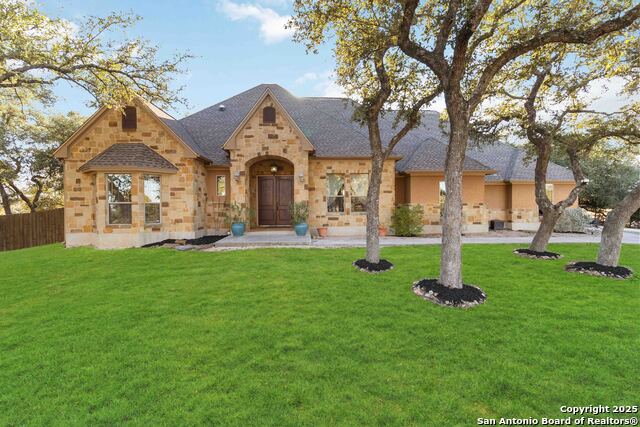
Brand-New Construction by JLP Builders in River Chase! Experience the opportunity to own a brand-new custom home in the highly sought-after River Chase community! Currently under construction, this stunning Mesquite floor plan offers 3,393 square feet of thoughtfully designed living space on a 1-acre homesite surrounded by beautiful mature oak trees. This spacious floor plan features 4 bedrooms, 3.5 bathrooms, an inviting open-concept layout, and an upstairs bonus room perfect for a game room, media room, or flexible living space. The expansive covered back patio creates the perfect setting to relax, entertain, and enjoy the peaceful Hill Country views. Built with quality craftsmanship and designer finishes, this home is designed for modern living while providing the peace of mind of a builder warranty. Located in the desirable River Chase community, residents enjoy exceptional amenities including a private Guadalupe River park, fishing pond, walking trails, a fitness center, clubhouse, tennis courts, playground, and scenic Hill Country surroundings-all while being conveniently located near Gruene, downtown New Braunfels, Canyon Lake, and major commuter routes. Estimated completion is Q1 2027. Don't miss the opportunity to make this beautiful new construction home your own while it's still under construction! **Home is under construction**
Listing Courtesy of Andrea Pogue, Penny B Properties (210) 439-4613
Property Features
Location Information
County
Comal
MLS Area
2608
Neighborhood Amenities
Pool, Tennis, Clubhouse, Park/Playground, Jogging Trai
Subdivision
RIVER CHASE
Interior Features
Room Dimensions
Dining: 11x12, Living: 20x20, Kitchen: 13x22, MasterBR: 15x16, BR2: 13x14, BR3: 13x13, BR4: 13x14
Has Family Room
Yes
Interior
Two Living Area, Separate Dining Room, Island Kitchen, Walk-In Pantry, Study/Library, Game Room, Open Floor Plan, Walk in Closets
Fireplace Description
One, Living Room
Master Bedroom Description
DownStairs
Heating
Heat Pump
Master Bathroom Description
Tub/Shower Separate, Double Vanity
Heating Fuel
Electric
1/2 Baths
1
Cooling
Two Central
Has Dining Room
Yes
Floors
Carpeting, Ceramic Tile, Wood
Exterior Features
Style
Two Story, Texas Hill Country
Water Supplier
NBU
Is New Construction
Yes
Electric Supplier
PEC
Construction
New
Parking Description
Three Car Garage
Manufacturer
JLP Builders
Has Garage
Yes
Foundation
Slab
Garage Spaces
3
Roof
Composition
Pool/Spa Description
None
Water / Sewer
Aerobic Septic
Lot Size
1
Sewer Supplier
Septic
School
School District
Comal
Jr. High School
Church Hill
Elementary School
HOFFMANN
High School
Canyon
Additional Information
Proposed Terms
Conventional, FHA, VA, Cash
Status
New
Property Type
SFR
HOA Fee
$300
Property SubType
Single Family Detached
HOA Frequency
Annually
Year Built
2026
Has a Game Room
Yes
Similar Listings
- Active
$999,000
5 Beds
4 Baths
4,517 SqFt.
116 OAK PASS WAY
New Braunfels, TX 78132
#1996910
House

Listing Courtesy of Laila Kamel, Lifestyle Design Realty, LLC [email protected]
- Active
$999,000
5 Beds
4 Baths
4,517 SqFt.
116 OAK PASS WAY
New Braunfels, TX 78132
#1996910
House
Listing Courtesy of Laila Kamel, Lifestyle Design Realty, LLC [email protected]


Mortgage Calculator
$4,786
per month
30 Year Fixed. 3.52% Interest Rate.
Principal + Interest
$3,693
Monthly Tax
$854
Monthly Insurance
$239
yrs
%
$
$
Based on a fully amortized fixed rate loan. Ask your agent for the tax rates in your area. Insurance estimate is based on an average cost, your final premium cost will be determined by the type of coverage you select. This program only provides an estimate.
Schools
Walk Score
© 2026 LERA MLS. All rights reserved.
© 2026 LERA MLS. All rights reserved.
The data relating to real estate on this website comes in part from the Internet Data Exchange (IDX) Program of the LERA MLS. IDX information is provided exclusively for consumers' personal non-commercial use and may not be used for any purpose other than to identify prospective properties consumers may be interested in purchasing. All Information Is Deemed Reliable But Is Not Guaranteed Accurate.
LERA MLS data last updated at August 2, 2026, 7:53 PM CT
Real Estate IDX Powered by iHomefinder