
132 CHERRY TREE LANE, FRIENDSWOOD, TX 77546
Homes for sale in Friendswood.
Homes for sale in 77546.
132 Cherry Tree Lane
Friendswood, TX 77546
List Price$565,000


Listing #48371489
4
Bedrooms
2 full, 1 partial
Bathrooms
2,747
Square Feet
House
Type
About This Property
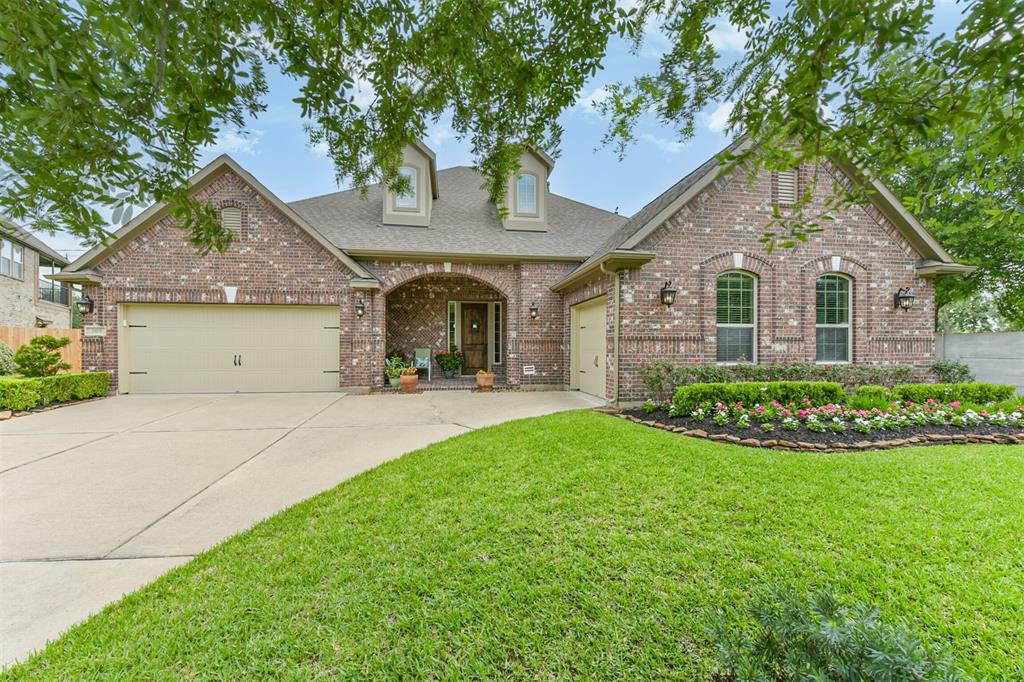
If your happy place includes a sparkling pool surrounded by a vibrant flower garden, you're in for a treat. This backyard isn't just a space, it's a whole mood. Imagine summer afternoons, toes in the water, with a backdrop of colorful blooms that could make magazine covers jealous. Whether it's hosting parties or just soaking up some peace, this outdoor space is ready for you. The kitchen serves main-character energy with dazzling granite countertops and a marble backsplash. It's the kind of spot that makes "cooking" feel more like starring in your cooking show. The open layout flows seamlessly, perfect for everything from Netflix marathons to epic game nights. The garage is not just a "park and go" kind of deal. It's your creative kingdom. Whether you're a DIY enthusiast or someone who just needs space for that next idea, this garage says, "Bring it on!" This property has everything you've been dreaming of, right in the heart of charming Friendswood. The only thing missing? You.
Property Features
Location Information
County
Galveston
Longitude
-95.199689
MLS Area
Friendswood
Subdivision
Enchanted Woods
Latitude
29.541079
Directions
Follow I-45 S to Gulf Fwy. Take exit 29 from I-45 S, Merge onto I-45 S, Take exit 29 toward FM-2351/Friendswood/Clear Lake City Blvd, Take FM 2351 W to Cherry Tree Ln in Friendswood, Merge onto Gulf Fwy, Turn right onto FM 2351 W, Turn right onto Cherry Tree Ln, Destination will be on the right
Interior Features
Room Descriptions
11x10 Kitchen, 14x13 Bedroom, 14x13 Dining Room, 15x11 Living Room, 16x13 Bedroom, 16x15 Bedroom, 18x15 Primary Bedroom, 21x16 Family Room
1/2 Baths
1
Interior
Double Vanity, Bath in Primary Bedroom, Self-closing Drawers, Tub Shower
Exterior Features
Style
Traditional
Has a Pool
Yes
Stories
2
Acre Range
1/4 Up to 1/2 Acre
Is New Construction
No
Lot Description
Subdivision
Construction
Brick, Cement Siding
Lot Size in Acres
0
Parking Description
Driveway, Detached, Garage, Garage Door Opener
Lot Size in Sq. Ft.
11,070
Has Garage
Yes
Is One Story
No
Garage Spaces
2
School
School District
Friendswood
Middle School
FRIENDSWOOD JUNIOR HIGH SCHOOL
Elementary School
WESTWOOD ELEMENTARY SCHOOL (FRIENDSWOOD)
High School
FRIENDSWOOD HIGH SCHOOL
Additional Information
Property Type
SFR
Year Built
1970
Property SubType
Detached
Status
Active
Similar Listings

Mortgage Calculator
$2,636
per month
30 Year Fixed. 3.52% Interest Rate.
Principal + Interest
$2,035
Monthly Tax
$470
Monthly Insurance
$131
yrs
%
$
$
Based on a fully amortized fixed rate loan. Ask your agent for the tax rates in your area. Insurance estimate is based on an average cost, your final premium cost will be determined by the type of coverage you select. This program only provides an estimate.
Schools
Walk Score
Real Estate IDX Powered by iHomefinder