
1318 WILSON, NEW BRAUNFELS, TX 78132
Homes for sale in New Braunfels.
Homes for sale in 78132.
List Price$474,990
1318 Wilson
New Braunfels, TX 78132

Listing #1936759
3
Bedrooms
2 full, 1 partial
Bathrooms
House
Type
About This Property
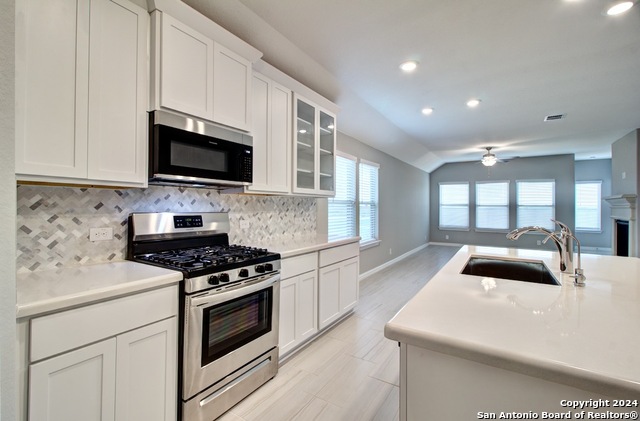
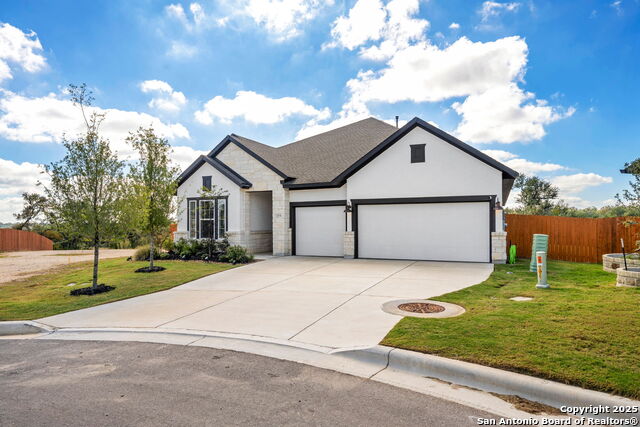
Modern Luxury Meets Light-Filled Living | Fairlane by David Weekley Homes | Meyer Ranch, New Braunfels Now nearing completion, 1318 Wilson Creek showcases the Fairlane in a striking modern elevation, thoughtfully curated with hand-selected Design Center finishes for a truly elevated living experience. This new construction home in Meyer Ranch is light, bright, and intentionally designed to impress from the moment you walk in. Expansive windows flood the open-concept living, dining, and kitchen areas with natural light, highlighting clean lines, contemporary textures, and designer details throughout. A private study with soaring 12' ceilings offers the perfect work-from-home retreat, while the seamless flow of the main living spaces makes entertaining effortless. The Owner's Retreat is a true sanctuary, complete with a spa-inspired super shower and serene finishes that feel both modern and calming. Two additional bedrooms provide flexibility for guests or family, while the 3-car garage delivers the storage and functionality today's buyers demand. Located in Meyer Ranch, one of New Braunfels' most desirable master-planned communities, this home offers access to resort-style amenities, Hill Country views, and top-rated Comal ISD schools - all just minutes from shopping, dining, and outdoor recreation. If you're searching for a modern new construction home in New Braunfels, Texas with designer style, abundant natural light, and a move-in-ready timeline, 1318 Wilson Creek is the one. Schedule your private tour today.
Seller's Representative
David Weekley Homes, Inc.
Similar Listings



Schools
Walk Score

© 2026 LERA MLS. All rights reserved.
© 2026 LERA MLS. All rights reserved.
The data relating to real estate on this website comes in part from the Internet Data Exchange (IDX) Program of the LERA MLS. IDX information is provided exclusively for consumers' personal non-commercial use and may not be used for any purpose other than to identify prospective properties consumers may be interested in purchasing. All Information Is Deemed Reliable But Is Not Guaranteed Accurate.
LERA MLS data last updated at August 11, 2026, 4:59 AM CT
Real Estate IDX Powered by iHomefinder