
1318 SUMMIT CREEK, SAN ANTONIO, TX 78258
Homes for sale in San Antonio.
Homes for sale in 78258.
List Price$380,000
1318 Summit Creek
San Antonio, TX 78258
Listing #1941733
4
Bedrooms
2 full, 1 partial
Bathrooms
2,924
Square Feet
House
Type
About This Property
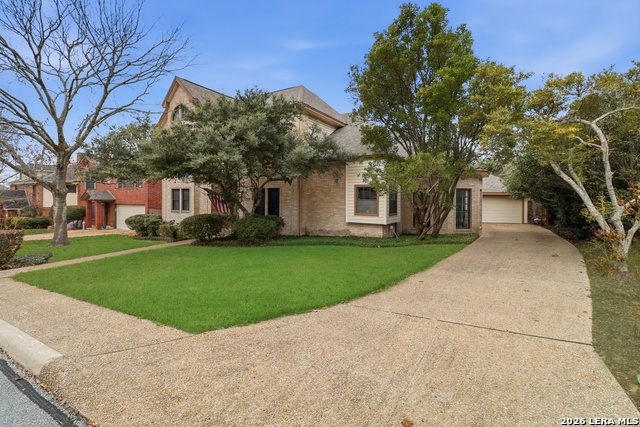
Nestled in the heart of Stone Oak, this stunning 2,923 sq. ft. residence offers a perfect blend of classic charm and modern functionality. Built in 1989 and situated in the highly coveted Reagan High School boundaries, this 2-story gem is designed for both grand entertaining and quiet retreats. Step inside to an open floor plan where the spacious kitchen flows seamlessly into the main living areas. The home's architectural centerpiece is a unique double-sided fireplace, visible from both living rooms, creating a warm ambiance throughout the main level. The primary suite is conveniently located downstairs, boasting a spa-like bath with separate vanities for ultimate privacy. Upstairs, discover a versatile loft featuring a built-in library, perfect for a home office or cozy reading nook. Don't forget about the walk in attic space! It's perfect for storage or finish out for another room. The exterior is equally impressive, featuring a detached garage and an expansive outdoor deck ready for weekend BBQs.
Seller's Representative
White Label Realty
Similar Listings



Schools
Walk Score

© 2026 LERA MLS. All rights reserved.
© 2026 LERA MLS. All rights reserved.
The data relating to real estate on this website comes in part from the Internet Data Exchange (IDX) Program of the LERA MLS. IDX information is provided exclusively for consumers' personal non-commercial use and may not be used for any purpose other than to identify prospective properties consumers may be interested in purchasing. All Information Is Deemed Reliable But Is Not Guaranteed Accurate.
LERA MLS data last updated at July 15, 2026, 4:49 AM CT
Real Estate IDX Powered by iHomefinder