
13167 FM 389 ROAD, BURTON, TX 77835
Homes for sale in Burton.
Homes for sale in 77835.
13167 Fm 389 Road
Burton, TX 77835
List Price$2,650,000


Listing #69389530
4
Bedrooms
4 full, 1 partial
Bathrooms
4,056
Square Feet
Farm
Type
About This Property

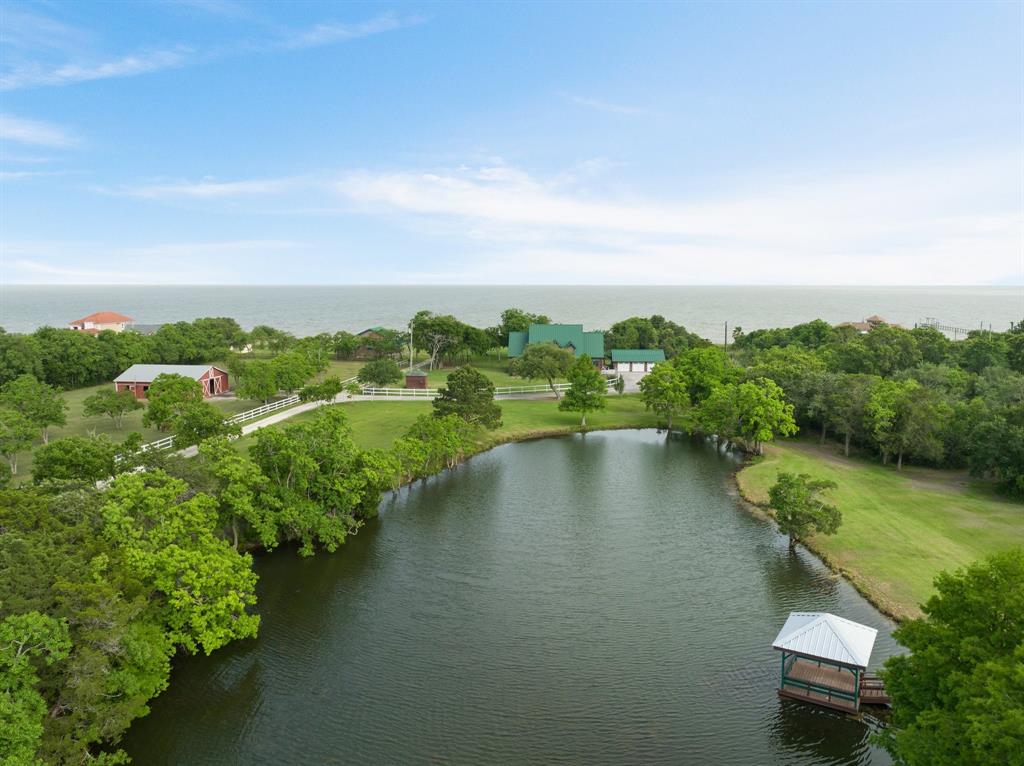
Just 15 minutes from both Round Top and Burton, this 2023 custom home on 32 acres offers the ultimate country retreat--complete with a heated pool, spa, firepit area, and outdoor shower! A tree-lined drive and sparkling pond lead you to the 4-bed, 4.5-bath home featuring a chef's kitchen with 42" SubZero fridge, JennAir appliances, and granite island. The kitchen flows into a bright living area with limestone fireplace and wall of windows overlooking the pool. The first floor also includes a formal dining room, private office/sitting area, and luxurious primary suite with clawfoot tub, marble countertops, and walk-in closet. Upstairs you'll find a spacious game/flex room, guest suite, and two additional bedrooms with private vanities. Schedule a private viewing now! Ag exemption in place.
Virtual Tour
Property Features
Location Information
County
Washington
Subdivision
N/A
Latitude
30.068528
Directions
80 miles from Houston, take 290 W to Brenham, exit FM 389 and property is approximately 11 miles on the left.
Longitude
-96.568568
Interior Features
Total Rooms
13
1/2 Baths
1
Room Descriptions
10.3x4.11 Bath, 11.3x11.2 Utility, 12.2x14.10 Home Office/Study, 12.3x19.9 Dining Room, 13x16 Bedroom, 15.5x13 Bedroom, 16.4x14.5 Game Room, 17.5x18.5 Bedroom, 17.5x6.9 Primary Bath, 18.5x14 Primary Bedroom, 23.5x17.4 Living Room, 23.5x18.8 Kitchen, 5x6.4 Bath
Has Fireplace
Yes
Interior
Breakfast Bar, Bidet, Dry Bar, Double Vanity, High Ceilings, Bath in Primary Bedroom, Pots & Pan Drawers, Pantry, Self-closing Cabinet Doors, Self-closing Drawers, Soaking Tub, Separate Shower, Tub Shower, Wired for Sound, Window Treatments, Programmable Thermostat
Exterior Features
Style
Traditional
Is a Horse Property
Yes
Stories
2
Acre Range
20 Up to 50 Acres
Is New Construction
No
Lot Description
Cleared, Greenbelt, Views, Wooded, Hardwood Trees, Pasture, Rolling Slope, Trees
Construction
Cement Siding
Lot Size in Acres
32.53
Parking Description
Electric Gate, None
Lot Size in Sq. Ft.
0
Has Garage
No
Waterfront Description
Pond
Garage Spaces
0
Has Waterfront
Yes
Has a Pool
Yes
View Description
Water
Other Structures
Shed(s)
Is One Story
No
School
School District
Brenham
Middle School
BRENHAM JUNIOR HIGH SCHOOL
Elementary School
BISD DRAW
High School
BRENHAM HIGH SCHOOL
Additional Information
Finance Available
Cash, Conventional
Year Built
2023
Property Type
FRM
Status
Active
Property SubType
Detached
Similar Listings
Mortgage Calculator
$12,375
per month
30 Year Fixed. 3.52% Interest Rate.
Principal + Interest
$9,549
Monthly Tax
$2,208
Monthly Insurance
$618
yrs
%
$
$
Based on a fully amortized fixed rate loan. Ask your agent for the tax rates in your area. Insurance estimate is based on an average cost, your final premium cost will be determined by the type of coverage you select. This program only provides an estimate.
Schools
Walk Score
Real Estate IDX Powered by iHomefinder