
1315 EL MATORRAL, SAN ANTONIO, TX 78258
Homes for sale in San Antonio.
Homes for sale in 78258.
1315 El Matorral
San Antonio, TX 78258
List Price$2,440Rental


Listing #1894047
4
Bedrooms
2 full, 1 partial
Bathrooms
2,574
Square Feet
Rental
Type
About This Property
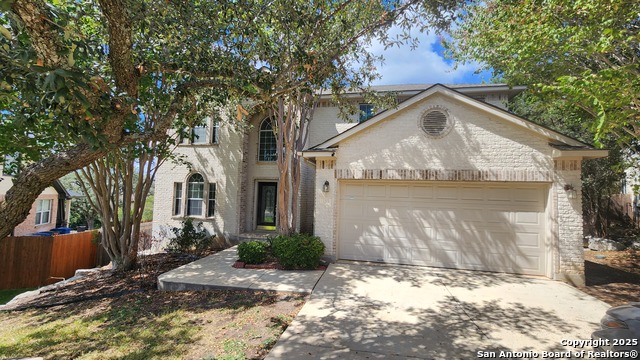
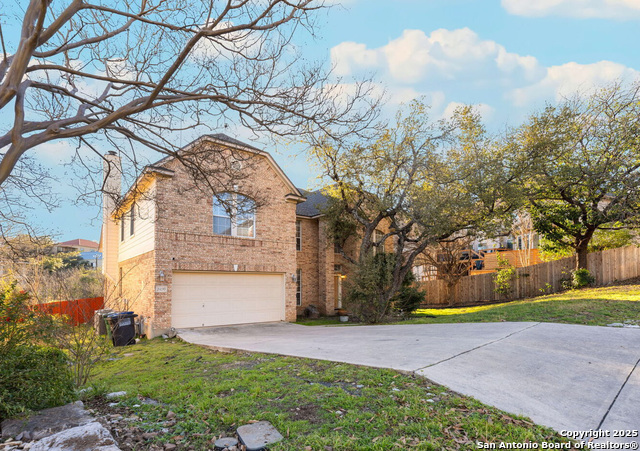
Welcome to your dream home in the coveted Las Lomas community! This beautiful residence offers a harmonious blend of elegance and functionality, perfect for families and professionals alike. As you step inside, you'll be greeted by exquisite wood and tile floors that gracefully adorn the lower level, setting the stage for a warm and inviting atmosphere. The heart of this home is undoubtedly its gourmet kitchen, featuring sleek granite countertops, a modern flat cooktop stove, and essential appliances including a refrigerator and microwave. Whether you're preparing everyday meals or hosting dinner parties, this kitchen is equipped to handle it all. A convenient water softener is also included, ensuring comfort in every drop. The living room is a true showstopper, boasting soaring ceilings that create an open and airy feel. Gather around the striking stone fireplace on cozy evenings or enjoy abundant natural light streaming through large windows. For those who work from home or require extra space, a separate study doubles as a fourth bedroom on the main floor, offering flexibility to suit your needs. The master suite is a private retreat, complete with a luxurious bathroom featuring a separate garden tub, shower, and double vanity-providing a spa-like experience daily. Step outside to discover an expansive stone patio that invites you to relax and entertain in style. The property sits on a desirable cul-de-sac lot, providing both privacy and safety. A state-of-the-art sprinkler system ensures lush greenery surrounds your home year-round. Located within the highly acclaimed NEISD school district and just minutes from Ronald Reagan High School, this home offers top-tier education options for families. Plus, dog lovers will appreciate the pet-friendly policy allowing up to two dogs (50 lbs max each), making it easy to enjoy the gorgeous backyard with your furry friends.
Listing Courtesy of Joseph Rothrock, Red Wagon Properties (210) 643-2147
Property Features
Location Information
County
Bexar
Subdivision
Las Lomas
MLS Area
1801
Interior Features
Room Dimensions
Dining: 13x10, Living: 17x17, Kitchen: 12x11, MasterBR: 18x14, BR2: 13x10, BR3: 11x11, BR4: 12x11
Heating
Central
Interior
Two Living Area, Separate Dining Room, Eat-In Kitchen, Two Eating Areas, Breakfast Bar, Loft, Utility Room Inside, All Bedrooms Upstairs, High Ceilings, Open Floor Plan, Cable TV Available, High Speed Internet, Walk in Closets
Heating Fuel
Electric
Master Bedroom Description
Upstairs, Walk-In Closet, Ceiling Fan, Full Bath
Cooling
One Central
Master Bathroom Description
Tub/Shower Separate, Double Vanity, Garden Tub
Floors
Carpeting, Ceramic Tile, Wood
1/2 Baths
1
Accessibility
First Floor Bath, First Floor Bedroom
Amenities
Pool
Exterior Features
Style
Two Story
Water / Sewer
Water System
Exterior
Patio Slab, Deck/Balcony, Privacy Fence
Parking Description
Two Car Garage
Foundation
Slab
Pool Description
None
Roof
Composition
Lot Description
0.198
School
School District
North East I.S.D.
Jr. High School
Barbara Bush
Elementary School
Las Lomas
High School
Ronald Reagan
Additional Information
Property Type
RNT
Fees Include
Ceiling Fans, Chandelier, Washer Connection, Dryer Connection, Microwave Oven, Stove/Range, Refrigerator, Disposal, Dishwasher, Water Softener (owned), Smoke Alarm, Gas Water Heater, Garage Door Opener, City Garbage service
Year Built
2004
Miscellaneous
Broker-Manager
Status
Active
Similar Listings



Mortgage Calculator
$10
per month
30 Year Fixed. 3.52% Interest Rate.
Principal + Interest
$8
Monthly Tax
$2
Monthly Insurance
$0
yrs
%
$
$
Based on a fully amortized fixed rate loan. Ask your agent for the tax rates in your area. Insurance estimate is based on an average cost, your final premium cost will be determined by the type of coverage you select. This program only provides an estimate.
Schools
Walk Score
Real Estate IDX Powered by iHomefinder