
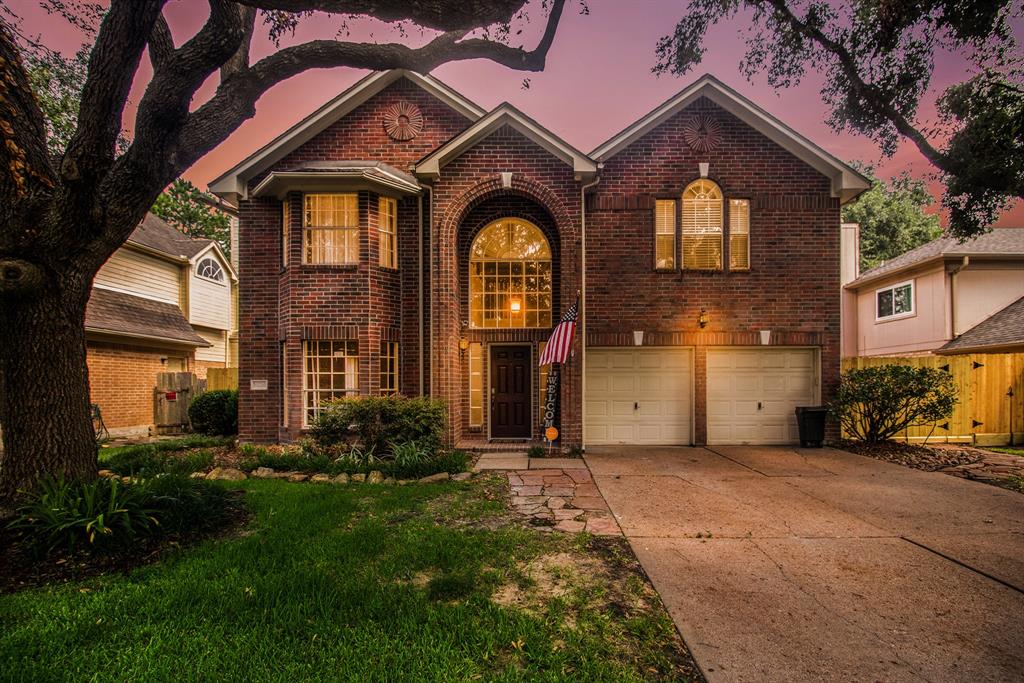
13146 OAKWOOD MANOR DRIVE, CYPRESS, TX 77429
Homes for sale in Cypress.
Homes for sale in 77429.
13146 Oakwood Manor Drive
Cypress, TX 77429
List Price$3,950Rental
Listing #96677603
4
Bedrooms
3 full, 1 partial
Bathrooms
3,518
Square Feet
Rental
Type
About This Property





*A whole-house generator and pool maintenance are included for your convenience! Step into the foyer, the view of the catwalk hallway is above and an open look into the living room. To the left, a office with French glass doors for privacy. To the right, the dining room flows into the kitchen. The kitchen features an island with a gas cooktop, a double-door refrigerator, abundant counter space, and cabinetry. A half bath is located just before the primary suite. The primary bathroom has a double vanity, a jetted tub, and a glass shower, with granite countertops featured in all bathrooms. Upstairs, one side of the home offers a private guest suite complete with a bedroom, full bathroom. Two additional bedrooms share a bathroom, each with separate vanity areas. The 3 car garage sits at the end of an extended driveway. *Online apps only, please have your client submit all required documents at time of application. Our website and required documents can be found in the attachments section*
Property Features
Location Information
County
Harris
Geo Market Area
Cypress North
MLS Area
10
Subdivision
Coles Crossing Sec 20
Latitude
29.969908
Directions
Highway 290 North exit right on Telge Rd, left on Myrtleland Ln, right on Oakwood Manor Dr the property is straight ahead.
Longitude
-95.651590
Master Planned Community
Coles Crossing
Interior Features
Primary Bedroom on Main
Yes
Primary Bathroom Description
Half Bath, Primary Bath: Double Sinks, Primary Bath: Separate Shower, Primary Bath: Soaking Tub, Secondary Bath(s): Tub/Shower Combo, Vanity Area
Total Rooms
11
1/2 Baths
1
Room Descriptions
10'10"x14'2" Home Office/Study, 13'1"x13'7" Kitchen, 13'4"x13'6" Bedroom, 13'6"x18 Game Room, 13'x12 Dining Room, 13'x12'11" Bedroom, 13'x9'10" Breakfast, 14'2"x13'7 Bedroom, 15'10"x20'6" Living Room, 21'x13' Primary Bedroom, 8'6"x10'10 Primary Bath
Has Fireplace
Yes
Bedroom Description
En-Suite Bath, Primary Bed - 1st Floor, Walk-In Closet
Fireplace Description
Gaslog Fireplace
Exterior Features
Style
Traditional
Garage Spaces
3
Stories
2
Has a Pool
Yes
Is New Construction
No
Lot Description
Cul-De-Sac, Subdivision Lot
Exterior
Back Yard, Back Yard Fenced, Patio/Deck, Private Driveway
Lot Size in Acres
0.271
Parking Description
Detached Garage
Lot Size in Sq. Ft.
11,803
Has Garage
Yes
Is One Story
No
School
School District
Cypress-Fairbanks
Middle School
SPILLANE MIDDLE SCHOOL
Elementary School
SAMPSON ELEMENTARY SCHOOL
High School
CYPRESS WOODS HIGH SCHOOL
Additional Information
Property Type
RNT
Pets
With Restrictions
Property SubType
Rental
Security Deposit
3750
Year Built
2002
Lease Terms
One Year
Status
Active
Similar Listings
Mortgage Calculator
$17
per month
30 Year Fixed. 3.52% Interest Rate.
Principal + Interest
$14
Monthly Tax
$3
Monthly Insurance
$0
yrs
%
$
$
Based on a fully amortized fixed rate loan. Ask your agent for the tax rates in your area. Insurance estimate is based on an average cost, your final premium cost will be determined by the type of coverage you select. This program only provides an estimate.
Schools
Walk Score
Real Estate IDX Powered by iHomefinder