
1314 PARAGON PL, KERRVILLE, TX 78028
Homes for sale in Kerrville.
Homes for sale in 78028.
List Price$377,000
1314 Paragon Pl
Kerrville, TX 78028
Listing #2011873
3
Bedrooms
2 full
Bathrooms
1,633
Square Feet
House
Type
About This Property
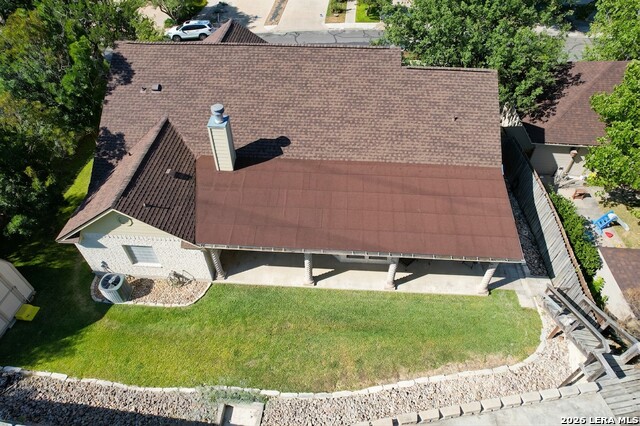
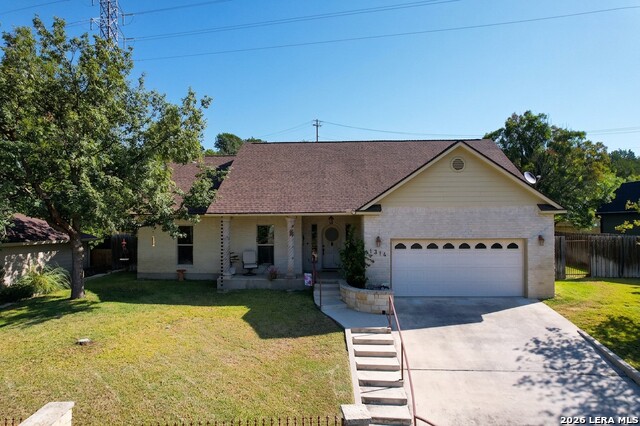
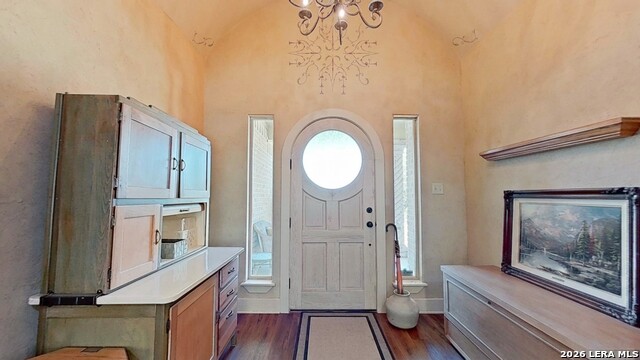
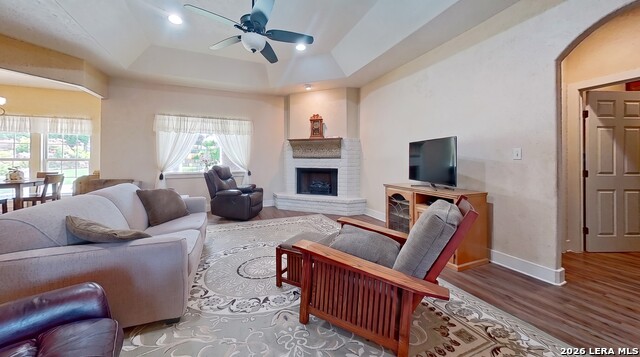
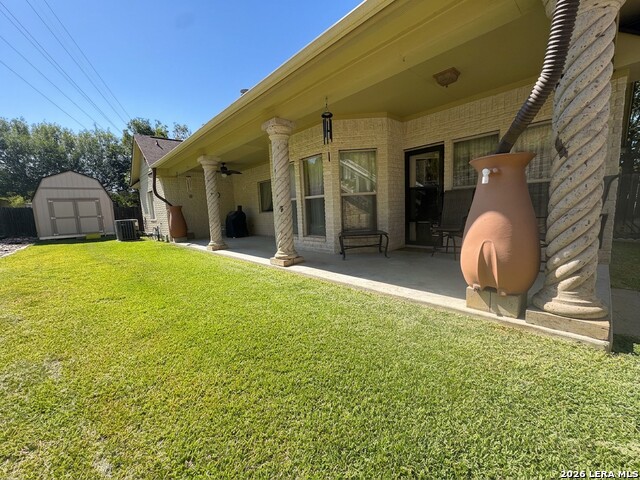
Nestled in the peaceful Hill Country community of Kerrville, Texas, this lovely single-story, 3-bedroom, 2-bath home offers a welcoming retreat where comfort, tranquility, and natural beauty come together. Tucked away on a dead-end street with minimal drive-by traffic, the home provides a quiet setting perfect for relaxing evenings. Step into the backyard and enjoy the majestic natural stone backdrop, creating a beautiful Hill Country atmosphere and a peaceful place to unwind, entertain, or simply enjoy the outdoors. The home also offers several valuable features and recent improvements, helping take care of some of the larger expenses today's buyers appreciate: Roof replaced in 2025 HVAC replaced in 2024 Water heater replaced in 2023 Dishwasher replaced in 2023 Lifetime foundation warranty Water softener Custom-made Murphy bed in one bedroom Storage shed installed in 2018 Rainwater collection barrel, especially useful during the Texas dry seasons The Murphy bed, water softener, storage shed, and rainwater collection barrel will convey with the home. A cozy office nook or craft area conveniently located just off the kitchen provides the perfect dedicated space for working from home, hobbies, or creative projects-without sacrificing one of the bedrooms! This wonderful property has been the setting for many years of cherished memories for its current owners. Now, it is ready to welcome its next owner's home-to enjoy peaceful Hill Country evenings, settle in, and begin making wonderful memories of their own.
Listing Courtesy of Sheila Knott, Better Homes and Gardens Winans (210) 204-3219
Property Features
Location Information
County
Kerr
MLS Area
3100
Neighborhood Amenities
None
Subdivision
Out/Kerr County
Interior Features
Room Dimensions
Dining: 11x9, Living: 20x16, Kitchen: 15x11, MasterBR: 16x12, BR2: 11x10, BR3: 11x10
Fireplace Description
One, Living Room
Interior
One Living Area, Separate Dining Room, Breakfast Bar, Study/Library, Utility Room Inside, Open Floor Plan, Laundry Room
Heating
Central
Master Bedroom Description
Split, DownStairs, Walk-In Closet, Ceiling Fan, Full Bath
Heating Fuel
Electric
Master Bathroom Description
Tub/Shower Combo, Double Vanity
Cooling
One Central
Has Dining Room
Yes
Floors
Vinyl
Has Family Room
Yes
Accessibility
No Carpet, First Floor Bath, Full Bath/Bed on 1st Fl
Exterior Features
Style
One Story
Parking Description
Two Car Garage
Construction
Pre-Owned
Has Garage
Yes
Exterior
Covered Patio, Privacy Fence, Sprinkler System, Double Pane Windows, Storage Building/Shed
Garage Spaces
2
Manufacturer
Tinco
Pool/Spa Description
None
Foundation
Slab
Lot Size
0.45
Roof
Composition
Lot Description
Secluded, Gently Rolling
Water / Sewer
Water System, Sewer System
Is One Story
Yes
School
School District
Kerrville.
Jr. High School
Kerrville
Elementary School
Kerrville
High School
Tivy
Additional Information
Proposed Terms
Conventional, FHA, VA, Cash
Status
New
Property Type
SFR
Is Short Sale
No
Property SubType
Single Family Detached
Miscellaneous
Virtual Tour
Year Built
2008
Similar Listings



Mortgage Calculator
$1,759
per month
30 Year Fixed. 3.52% Interest Rate.
Principal + Interest
$1,358
Monthly Tax
$314
Monthly Insurance
$87
yrs
%
$
$
Based on a fully amortized fixed rate loan. Ask your agent for the tax rates in your area. Insurance estimate is based on an average cost, your final premium cost will be determined by the type of coverage you select. This program only provides an estimate.
Schools
Walk Score

© 2026 LERA MLS. All rights reserved.
© 2026 LERA MLS. All rights reserved.
The data relating to real estate on this website comes in part from the Internet Data Exchange (IDX) Program of the LERA MLS. IDX information is provided exclusively for consumers' personal non-commercial use and may not be used for any purpose other than to identify prospective properties consumers may be interested in purchasing. All Information Is Deemed Reliable But Is Not Guaranteed Accurate.
LERA MLS data last updated at August 29, 2026, 8:00 PM CT
Real Estate IDX Powered by iHomefinder