
1314 BITTERLAKE, SAN ANTONIO, TX 78245
Homes for sale in San Antonio.
Homes for sale in 78245.
1314 Bitterlake
San Antonio, TX 78245
List Price$160,000


Listing #1920386
About This Property
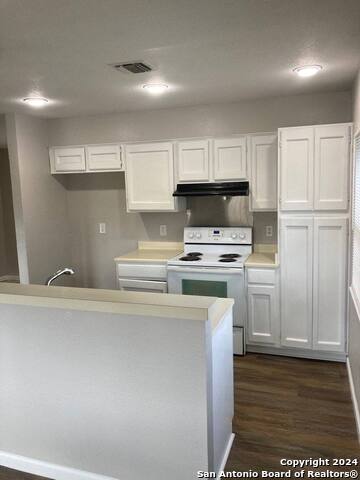
Welcome to a smartly updated 3bedroom, 2bath home in the highly soughtafter Northside Independent School District-this is your perfect entry into San Antonio's real estate market. With just over 1,000 sq ft, this efficient layout packs in thoughtful upgrades without sacrificing comfort or convenience. From the moment you arrive, you'll notice the fresh exterior paint, newer siding, and upgraded exterior doors and energyefficient windows-all designed to enhance curb appeal while keeping heating and cooling costs lower. Step inside to tile floors throughout-no carpet to worry about-making the home ideal for easy maintenance or for those with active lifestyles. The heart of the home is the kitchen, where updated appliances pair with clean white cabinetry and bright surfaces, creating a welcoming space for cooking and gathering. Adjacent is a dining area with sliding glass doors that open to your covered patio-perfect for morning coffee or outdoor entertaining while overlooking the generously sized backyard. Retreat to the primary suite, complete with its own bath, while two additional bedrooms and a full second bath offer flexibility for family, guests, or a home office. The twocar garage provides ample parking or storage options. Outside, the fenced backyard invites you to enjoy barbeques, playtime, or create your own garden retreat. Location is simply outstanding. Just minutes from shopping, dining and quick access to Lackland Air Force Base, this home also sits near parks, walking trails and a neighborhood pond frequented by ducks-a charming setting for daily life. Best of all: No HOA fees, giving you more freedom and fewer restrictions. If you're looking for a movein ready home, wellpositioned in a strong school district and backed by excellent neighborhood amenities, this one checks every box. Schedule your tour today and imagine your next chapter here.
Listing Courtesy of Katheryn Powers, eXp Realty [email protected]
Property Features
Location Information
County
Bexar
MLS Area
0200
Neighborhood Amenities
Park/Playground, Jogging Trails, Sports Court
Subdivision
HERITAGE FARM
Interior Features
Room Dimensions
Dining: 9x9, Living: 11x16, Kitchen: 9x8, MasterBR: 15x10, BR2: 11x8, BR3: 11x9
Fireplace Description
Not Applicable
Interior
One Living Area, Liv/Din Combo, Utility Room Inside, Open Floor Plan, Cable TV Available, High Speed Internet, Laundry Room
Heating
Central
Master Bedroom Description
Split, Ceiling Fan, Full Bath
Heating Fuel
Electric
Master Bathroom Description
Tub/Shower Combo, Single Vanity
Cooling
One Central
Has Dining Room
Yes
Floors
Ceramic Tile
Has Family Room
Yes
Exterior Features
Style
One Story
Parking Description
Two Car Garage
Construction
Pre-Owned
Has Garage
Yes
Exterior
Patio Slab, Covered Patio, Privacy Fence, Double Pane Windows, Has Gutters, Mature Trees
Garage Spaces
2
Manufacturer
unknown
Pool/Spa Description
None
Foundation
Slab
Lot Size
0.113
Roof
Composition
Is One Story
Yes
Water / Sewer
Water System, Sewer System
School
School District
Northside
Jr. High School
Pease E. M.
Elementary School
Adams Hill
High School
Stevens
Additional Information
Proposed Terms
Conventional, FHA, VA, Cash
Status
Active
Property Type
SFR
Is Short Sale
No
Property SubType
Townhome
Miscellaneous
School Bus
Year Built
1980
Similar Listings
- ActiveVirtual Tour
$200,000
3 Beds
2 Baths
1,311 SqFt.
714 CANADIAN GOOSE
San Antonio, TX 78245
#1845719
House

Listing Courtesy of Brian Paris, Keller Williams City-View [email protected]
- ActiveVirtual Tour
$200,000
3 Beds
2 Baths
1,311 SqFt.
714 CANADIAN GOOSE
San Antonio, TX 78245
#1845719
House
Listing Courtesy of Brian Paris, Keller Williams City-View [email protected]


Mortgage Calculator
$746
per month
30 Year Fixed. 3.52% Interest Rate.
Principal + Interest
$576
Monthly Tax
$133
Monthly Insurance
$37
yrs
%
$
$
Based on a fully amortized fixed rate loan. Ask your agent for the tax rates in your area. Insurance estimate is based on an average cost, your final premium cost will be determined by the type of coverage you select. This program only provides an estimate.
Schools
Walk Score
© 2026 LERA MLS. All rights reserved.
© 2026 LERA MLS. All rights reserved.
The data relating to real estate on this website comes in part from the Internet Data Exchange (IDX) Program of the LERA MLS. IDX information is provided exclusively for consumers' personal non-commercial use and may not be used for any purpose other than to identify prospective properties consumers may be interested in purchasing. All Information Is Deemed Reliable But Is Not Guaranteed Accurate.
LERA MLS data last updated at January 24, 2026, 9:31 AM CT
Real Estate IDX Powered by iHomefinder