
13139 REGENCY BND, SAN ANTONIO, TX 78249
Homes for sale in San Antonio.
Homes for sale in 78249.
13139 Regency Bnd
San Antonio, TX 78249
List Price$295,000



Listing #1875497
3
Bedrooms
2 full
Bathrooms
1,641
Square Feet
House
Type
About This Property
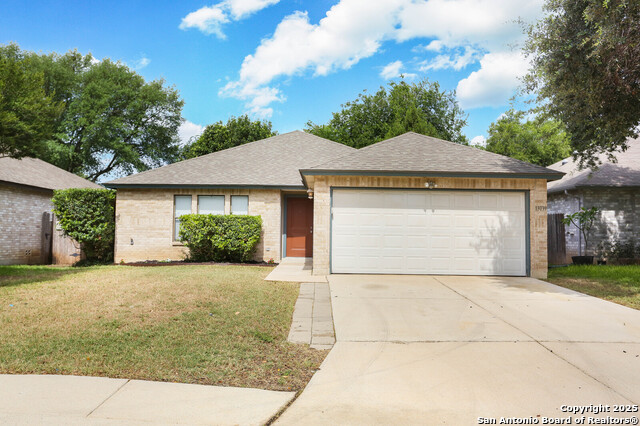
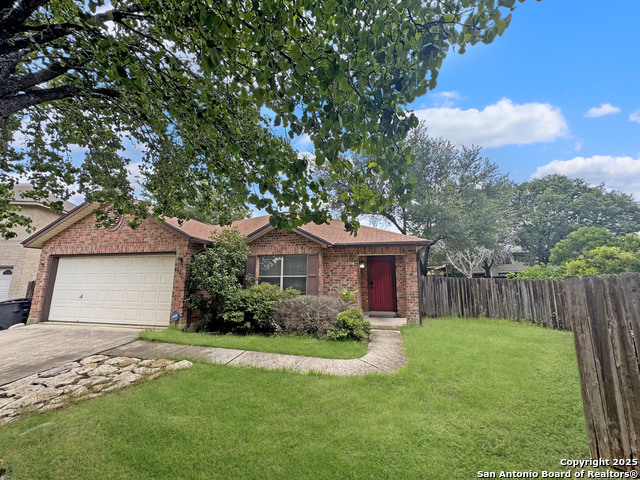
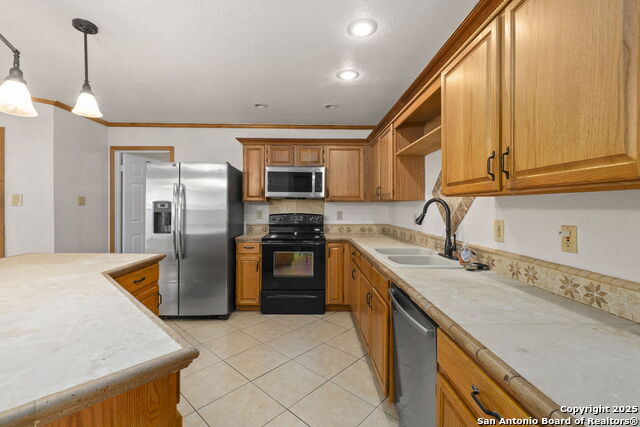
Move in ready and perfectly located! This charming 3 bedroom, 2-bath home is nestled just off Hausman and Babcock, offering quick access to UTSA, La Cantera, The Rim and major highways including 1604 and I-10. Step inside to find brand new flooring throughout, no carpet, updated light fixtures and freshly painted cabinets. The layout is functional and welcoming, and all appliances are included, refrigerator, washer and dryer. Enjoy your private spacious backyard complete with mature trees-perfect for relaxing, entertaining or weekend BBQ's. This home combines comfort, convenience and style in one incredible location.
Listing Courtesy of Monique Bitoni, Evoke Realty (210) 254-3925
Property Features
Location Information
County
Bexar
MLS Area
0400
Neighborhood Amenities
None
Subdivision
REGENCY MEADOW
Interior Features
Room Dimensions
Living: 20x15, Kitchen: 20x12, MasterBR: 15x15, BR2: 10x14, BR3: 10x12
Fireplace Description
Not Applicable
Interior
One Living Area, Liv/Din Combo, Separate Dining Room, Cable TV Available, Walk in Closets
Heating
Central
Master Bedroom Description
Walk-In Closet, Ceiling Fan, Full Bath
Heating Fuel
Electric
Master Bathroom Description
Tub/Shower Combo, Single Vanity
Cooling
One Central
Has Dining Room
Yes
Floors
Laminate
Has Family Room
Yes
Exterior Features
Style
One Story
Parking Description
Two Car Garage
Construction
Pre-Owned
Has Garage
Yes
Exterior
Privacy Fence, Mature Trees
Garage Spaces
2
Manufacturer
Unknown
Pool/Spa Description
None
Foundation
Slab
Lot Size
0.149
Roof
Composition
Is One Story
Yes
Water / Sewer
City
School
School District
Northside
Jr. High School
Stinson Katherine
Elementary School
Carnahan
High School
Louis D Brandeis
Additional Information
Proposed Terms
Conventional, FHA, VA, Cash
Status
Active
Property Type
SFR
HOA Fee
$148
Property SubType
Single Family Detached
HOA Frequency
Annually
Year Built
1995
Similar Listings


Mortgage Calculator
$1,376
per month
30 Year Fixed. 3.52% Interest Rate.
Principal + Interest
$1,063
Monthly Tax
$245
Monthly Insurance
$68
yrs
%
$
$
Based on a fully amortized fixed rate loan. Ask your agent for the tax rates in your area. Insurance estimate is based on an average cost, your final premium cost will be determined by the type of coverage you select. This program only provides an estimate.
Schools
Walk Score
Real Estate IDX Powered by iHomefinder