
{listingAddress}
Homes for sale in Cypress.
Homes for sale in 77429.
13135 Rosewood Glen Drive
Cypress, TX 77429
List Price$422,000
Listing #33796974
4
Bedrooms
3 full, 1 partial
Bathrooms
3,094
Square Feet
House
Type
About This Property
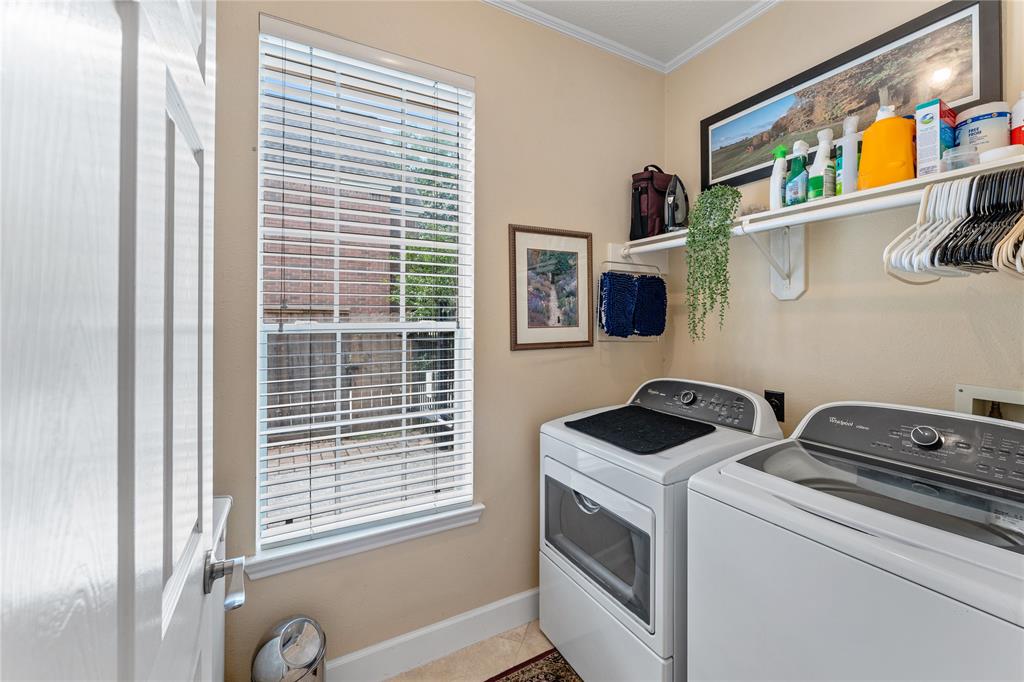



Back on the market due to Buyer's personal reasons. The Buyer's decision had nothing to do with the condition of the home. Come see this Immaculate Home. The Luxury Finishings is ideal for anyone who appreciates Perfection. The Back Yard is a "Gardener's Paradise" with a Covered Pergola Overlooking Several Custom Garden Bed Areas. The Floor Plan is ideally Designed with a: Family Room; Breakfast Room; Formal Dining Room; Study; Huge Primary Bedroom Downstairs. The Upstairs was Designed to Support an Additional Family Room (Could be a Game Room) that is Centered Around Three Bedrooms, one of which has its own Full Bathroom. The other Two Additional Bedrooms are Separated by a Well Designed Hollywood Bath. Your Family will also Enjoy the Community Walking Trails, the Playground, the Community Pool, and the Top Rated Cy Fair Schools. Note that there is an Appraisal available showing the value well over the list price. Ask your Agent for this information.
Virtual Tour
Property Features
Location Information
County
Harris
Geo Market Area
Cypress North
MLS Area
10
Subdivision
Lakewood Glen Trails Sec 01
Latitude
29.999836
Directions
From 249 turn west on Louetta. Right on Grant. Right on Rosewood Glen Drive. Home is on the right.
Longitude
-95.627649
Interior Features
Primary Bedroom on Main
Yes
Primary Bathroom Description
Half Bath, Hollywood Bath, Primary Bath: Double Sinks, Primary Bath: Jetted Tub, Primary Bath: Separate Shower, Secondary Bath(s): Tub/Shower Combo
Total Rooms
10
1/2 Baths
1
Room Descriptions
11x11 Breakfast, 12x11 Dining Room, 13x11 Bedroom, 13x11 Bedroom, 13x11 Home Office/Study, 14x11 Bedroom, 15x11 Kitchen, 18x15 Primary Bedroom, 19x16 Living Room, 20x13 Game Room
Has Fireplace
Yes
Bedroom Description
Primary Bed - 1st Floor
Fireplace Description
Gaslog Fireplace
Exterior Features
Style
Traditional
Garage Spaces
2
Stories
2
Has a Pool
No
Is New Construction
No
Acre Range
0 Up To 1/4 Acre
Exterior
Back Yard Fenced, Covered Patio/Deck, Sprinkler System
Lot Description
Subdivision Lot
Siding
Brick, Cement Board
Lot Size in Acres
0.186
Parking Description
Detached Garage
Lot Size in Sq. Ft.
8,108
Has Garage
Yes
Is One Story
No
School
School District
Cypress-Fairbanks
Middle School
HAMILTON MIDDLE SCHOOL (CYPRESS-FAIRBANKS)
Elementary School
HAMILTON ELEMENTARY SCHOOL
High School
CY-FAIR HIGH SCHOOL
Additional Information
Finance Available
Cash Sale, Conventional, FHA, VA
Year Built
1995
Property Type
SFR
Status
Active
Property SubType
Single-Family
Similar Listings
Mortgage Calculator
$1,969
per month
30 Year Fixed. 3.52% Interest Rate.
Principal + Interest
$1,520
Monthly Tax
$351
Monthly Insurance
$98
yrs
%
$
$
Based on a fully amortized fixed rate loan. Ask your agent for the tax rates in your area. Insurance estimate is based on an average cost, your final premium cost will be determined by the type of coverage you select. This program only provides an estimate.
Schools
Walk Score
Real Estate IDX Powered by iHomefinder