
13131 BRUTUS, SAN ANTONIO, TX 78245
Homes for sale in San Antonio.
Homes for sale in 78245.
13131 Brutus
San Antonio, TX 78245
List Price$359,000


Listing #1938601
3
Bedrooms
2 full
Bathrooms
1,665
Square Feet
House
Type
About This Property
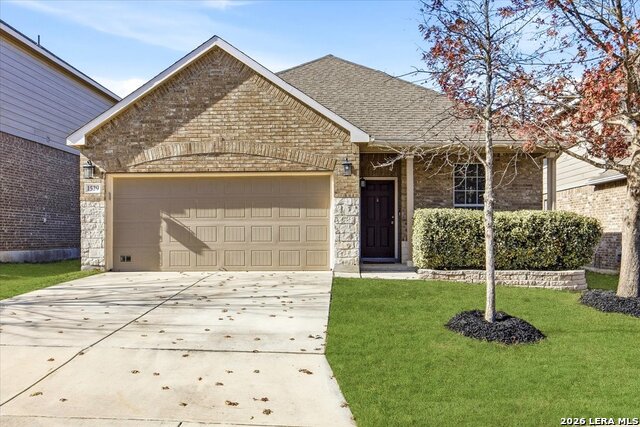
Step into a beautifully built 2024 home where everything feels fresh, modern, and unused. From the moment you walk in, you'll appreciate the clean lines, contemporary finishes, and thoughtful layout designed for today's lifestyle. Just off the entry, you'll find a private study behind a door-perfect for a home office creative space , or easily converted into a 4th bedroom for guests or family. Down the hall are two additional bedrooms and a secondary bathroom conveniently located across the way, with the option to upgrade the tub/shower combo into a luxurious super shower. The brand-new two-car garage offers flexibility and even the option to expand into a three-car garage, giving you room to grow, store, or customize as your needs evolve. At the back of the home, the heart of the house truly shines. The modern, never-used kitchen features: Granite countertops Flat-panel birch cabinets The option to add a kitchen island for extra prep and gathering space The kitchen opens seamlessly into the open-concept dining and family room, so you're always part of the moment-perfect for entertaining or everyday living. Want extra warmth and style? You even have the option to add a fireplace, bringing cozy vibes and elevated design to your living space. Step outside and imagine relaxing evenings under your optional large covered patio, a perfect extension of this newly built home for hosting, grilling, or unwinding Two Paths to Homeownership-Choose What Works for You! Lease Option: Down Payment: $16,200 Monthly Payment: $2,800 Owner Financing: Down Payment: 35,900 Monthly Payment: $2,507.29 + T/I Brand new in 2024. No banks required. No waiting.
Listing Courtesy of Priscilla Aguilar, 1st Choice Realty Group (210) 372-7777
Property Features
Location Information
County
Bexar
MLS Area
0101
Neighborhood Amenities
Pool, Park/Playground
Subdivision
ARCADIA RIDGE PHASE 1 - BEXAR
Interior Features
Room Dimensions
Dining: 14x11, Living: 14x11, Kitchen: 14x9, Family: 16x14, MasterBR: 15x13, BR2: 12x11, BR3: 11x10
Fireplace Description
Not Applicable
Interior
One Living Area
Heating
Central
Master Bedroom Description
DownStairs
Heating Fuel
Natural Gas
Master Bathroom Description
Tub/Shower Separate
Cooling
One Central
Has Dining Room
Yes
Floors
Carpeting, Ceramic Tile
Has Family Room
Yes
Exterior Features
Style
One Story
Has Garage
Yes
Construction
Pre-Owned
Garage Spaces
2
Manufacturer
Castle Rock
Has a Pool
Yes
Foundation
Slab
Pool/Spa Description
In Ground Pool
Roof
Composition
Lot Size
0.115
Water / Sewer
Water System, Sewer System
Is One Story
Yes
Parking Description
Two Car Garage
School
School District
Northside
Jr. High School
Call District
Elementary School
Call District
High School
Call District
Additional Information
Proposed Terms
1st Seller Carry
Status
New
Property Type
SFR
Is Short Sale
No
Property SubType
Single Family Detached
HOA Fee
$500
Year Built
2023
HOA Frequency
Annually
Similar Listings


Mortgage Calculator
$1,675
per month
30 Year Fixed. 3.52% Interest Rate.
Principal + Interest
$1,293
Monthly Tax
$299
Monthly Insurance
$83
yrs
%
$
$
Based on a fully amortized fixed rate loan. Ask your agent for the tax rates in your area. Insurance estimate is based on an average cost, your final premium cost will be determined by the type of coverage you select. This program only provides an estimate.
Schools
Walk Score

© 2026 LERA MLS. All rights reserved.
© 2026 LERA MLS. All rights reserved.
The data relating to real estate on this website comes in part from the Internet Data Exchange (IDX) Program of the LERA MLS. IDX information is provided exclusively for consumers' personal non-commercial use and may not be used for any purpose other than to identify prospective properties consumers may be interested in purchasing. All Information Is Deemed Reliable But Is Not Guaranteed Accurate.
LERA MLS data last updated at February 3, 2026, 8:16 PM CT
Real Estate IDX Powered by iHomefinder