
13130 BROOK GARDEN, SAN ANTONIO, TX 78232
Homes for sale in San Antonio.
Homes for sale in 78232.
List Price$299,999
13130 Brook Garden
San Antonio, TX 78232
Listing #1952467
3
Bedrooms
2 full, 1 partial
Bathrooms
1,390
Square Feet
House
Type
About This Property
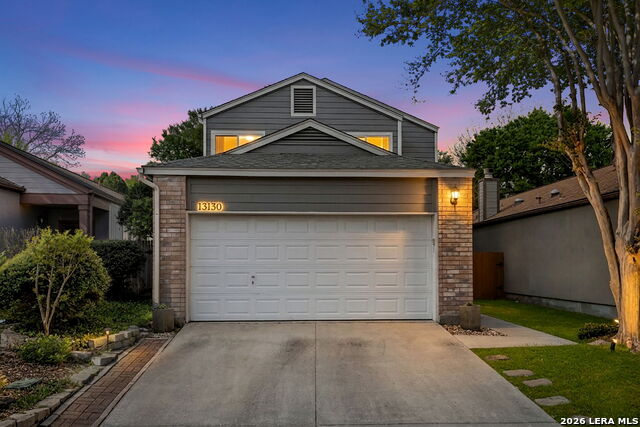
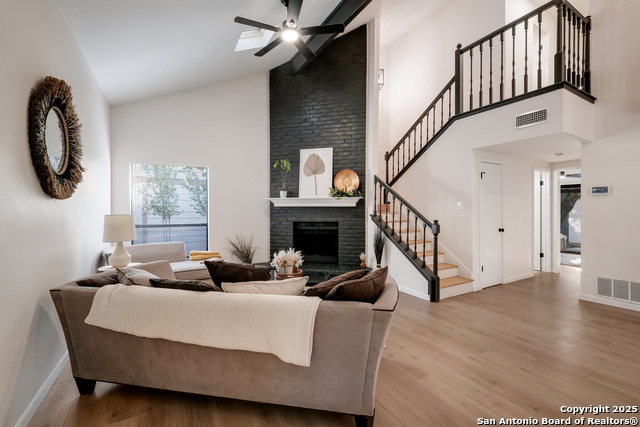
Welcome to 13130 Brook Garden Ln, a beautifully updated 3 bedroom, 2.5 bath home in San Antonio offering modern upgrades, functional living space, and a prime central location. With 1,390 sqft and a smart zero lot line design, this home is ideal for buyers seeking low maintenance living without sacrificing comfort or style. Step inside to find a thoughtfully redesigned main level featuring luxury vinyl plank flooring, LED recessed lighting, and an open concept layout created by opening up the kitchen to the living area, making it perfect for entertaining. The fully renovated kitchen showcases quartz countertops, updated cabinetry, and modern appliances, creating a clean and contemporary feel. Upstairs, all three bedrooms provide a private retreat, while the updated half bath downstairs adds convenience for guests. Major system upgrades include brand new plumbing throughout the entire home, offering peace of mind for years to come. Enjoy the outdoors in your landscaped backyard, ideal for relaxing or hosting, all surrounded by mature trees in a quiet neighborhood with no thru streets, providing a rare combination of privacy and charm. Additional features include a 2 car garage, updated lighting and finishes, and a low maintenance lot. Located in a central San Antonio location, this home offers quick access to major highways, shopping, dining, and major employers, making daily commutes and access around the city incredibly convenient. For buyers searching for move in ready homes in San Antonio, updated homes with modern finishes, or homes designed for entertaining, this property is a must see. Schedule your private showing today.
Seller's Representative
Keller Williams Heritage
Similar Listings

Schools
Walk Score

© 2026 LERA MLS. All rights reserved.
© 2026 LERA MLS. All rights reserved.
The data relating to real estate on this website comes in part from the Internet Data Exchange (IDX) Program of the LERA MLS. IDX information is provided exclusively for consumers' personal non-commercial use and may not be used for any purpose other than to identify prospective properties consumers may be interested in purchasing. All Information Is Deemed Reliable But Is Not Guaranteed Accurate.
LERA MLS data last updated at July 27, 2026, 8:17 PM CT
Real Estate IDX Powered by iHomefinder