
1313 W 25TH STREET #B, HOUSTON, TX 77008
Homes for sale in Houston.
Homes for sale in 77008.
1313 W 25th Street #B
Houston, TX 77008
List Price$440,000

Listing #2555740
3
Bedrooms
2 full, 1 partial
Bathrooms
1,874
Square Feet
House
Type
About This Property
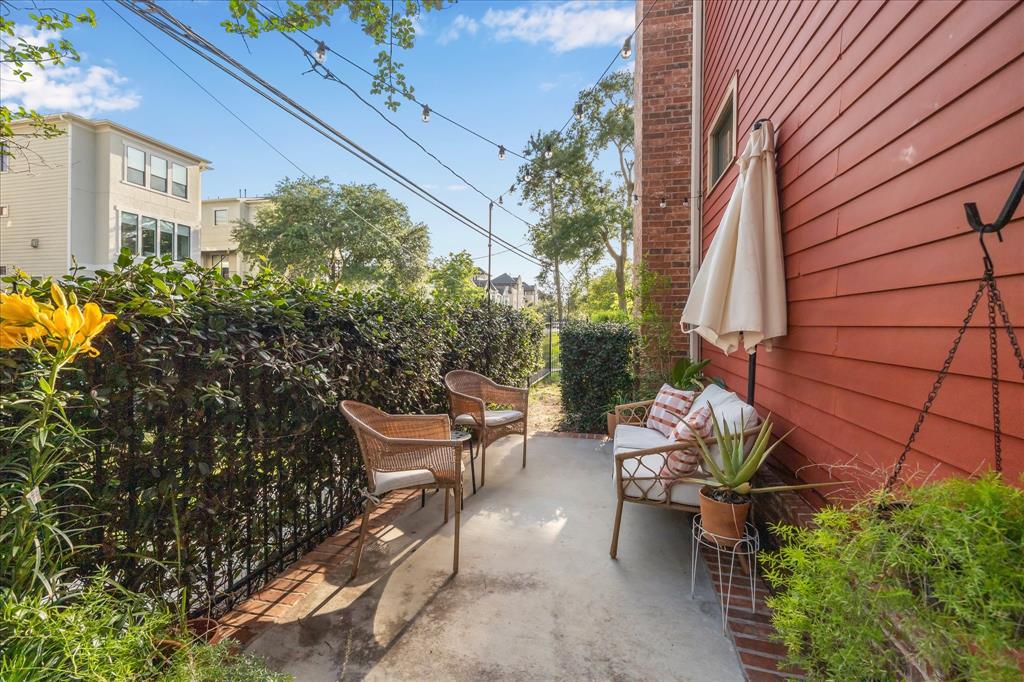
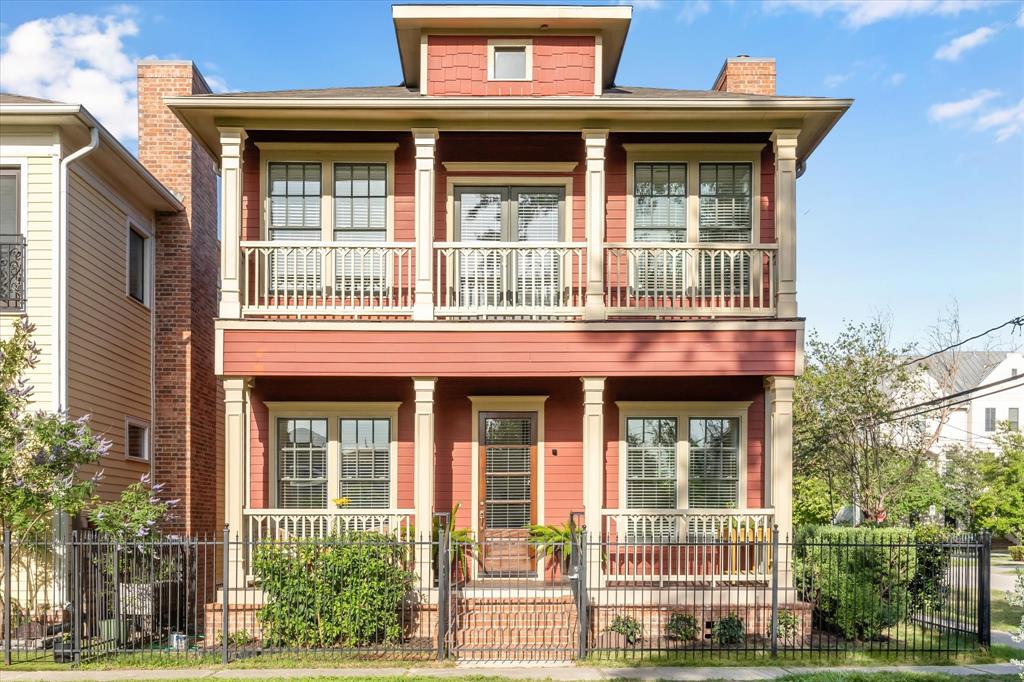
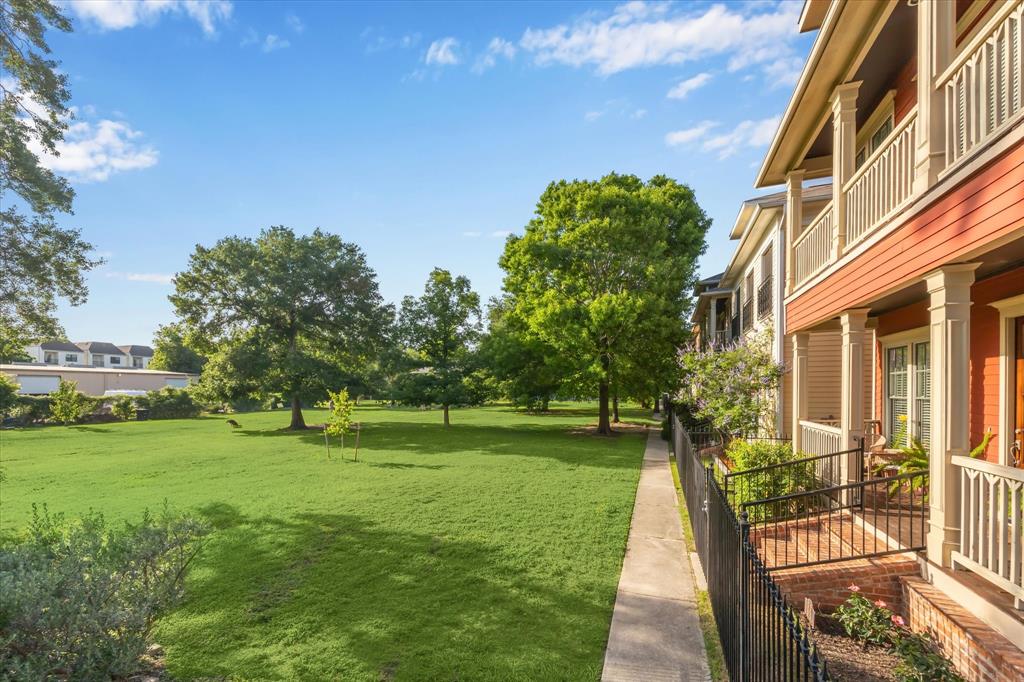
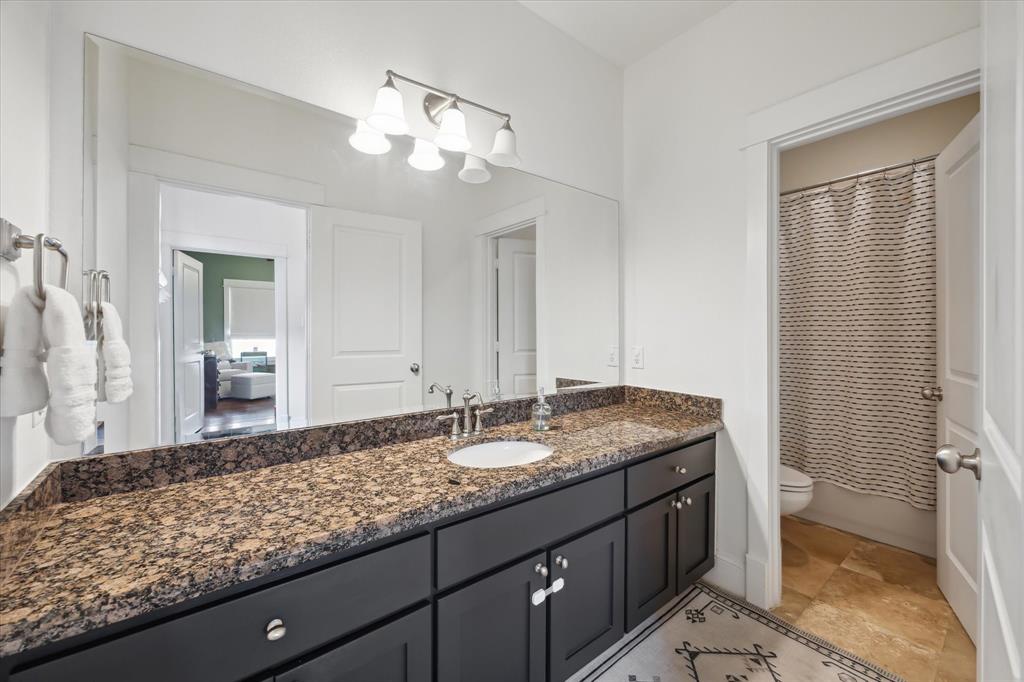
Don't miss this hidden gem in highly-desirable Shady Acres. Have a seat on the lovely front porch overlooking a park-like lot right out the front gate. Or, enjoy the lovely side porch. Inside the open-concept first floor has gleaming hardwood floors, tall ceilings and numerous windows making it light and bright. Remodeled in 2024 the kitchen features designer tile, quartz countertops, a Kitchen Aide refrigerator, Bosch dishwasher and GE range and microwave, all in on-trend stainless. Upstairs you'll find a spacious primary suit with two generous closets (one walk-in) and access to the gracious balcony. Two secondary bedrooms share a roomy bathroom. And there's plenty of space in the garage, easily accommodating two vehicles. This home has hardwoods throughout, custom window treatments, a fresh kitchen and new roof (four years), per seller. Conveniently located near shopping, dining and fun bars with easy access to downtown, Galleria and the Texas Med Center. Book your private tour now.
Open House
Sunday, May 18
2:30 PM - 4:00 PM
Property Features
Location Information
County
Harris
Longitude
-95.422943
LegalSubdivision
Heights of Shadyacres
Geo Market Area
Heights/Greater Heights
MLS Area
9
Subdivision
West 20 5th Street Place
Latitude
29.808961
Directions
Exit I-610 North at Ella and proceed east to Bevis. Turn right and then turn right on 25th. Home will be on the right.
Interior Features
Total Rooms
7
1/2 Baths
1
Room Descriptions
10x9 Dining Room, 12x11 Bedroom, 12x11 Bedroom, 16x8 Kitchen, 20x14 Living Room, 22x16 Primary Bedroom, 6x3 Utility
Has Fireplace
Yes
Bedroom Description
All Bedrooms Up, En-Suite Bath
Fireplace Description
Gas Connections, Gaslog Fireplace
Primary Bathroom Description
Half Bath, Primary Bath: Double Sinks, Primary Bath: Separate Shower, Secondary Bath(s): Tub/Shower Combo, Vanity Area
Exterior Features
Style
Traditional
Garage Spaces
2
Stories
2
Has a Pool
No
Is New Construction
No
Acre Range
0 Up To 1/4 Acre
Exterior
Fully Fenced, Porch, Side Yard
Lot Description
Other
Siding
Brick, Cement Board
Lot Size in Acres
0.055
Parking Description
Attached Garage
Lot Size in Sq. Ft.
2,396
Has Garage
Yes
Is One Story
No
School
School District
Houston
Middle School
HAMILTON MIDDLE SCHOOL (HOUSTON)
Elementary School
SINCLAIR ELEMENTARY SCHOOL (HOUSTON)
High School
WALTRIP HIGH SCHOOL
Additional Information
Finance Available
Cash Sale, Conventional
Year Built
2006
Property Type
SFR
Status
Active
Property SubType
Single-Family
Similar Listings
Mortgage Calculator
$2,053
per month
30 Year Fixed. 3.52% Interest Rate.
Principal + Interest
$1,585
Monthly Tax
$366
Monthly Insurance
$102
yrs
%
$
$
Based on a fully amortized fixed rate loan. Ask your agent for the tax rates in your area. Insurance estimate is based on an average cost, your final premium cost will be determined by the type of coverage you select. This program only provides an estimate.
Schools
Walk Score
Real Estate IDX Powered by iHomefinder