
13127 N LAWSONS CREEK LANE, HOUSTON, TX 77072
Homes for sale in Houston.
Homes for sale in 77072.
13127 N Lawsons Creek Lane
Houston, TX 77072
List Price$219,900
Listing #83047324
3
Bedrooms
2 full, 1 partial
Bathrooms
1,532
Square Feet
Condo
Type
About This Property
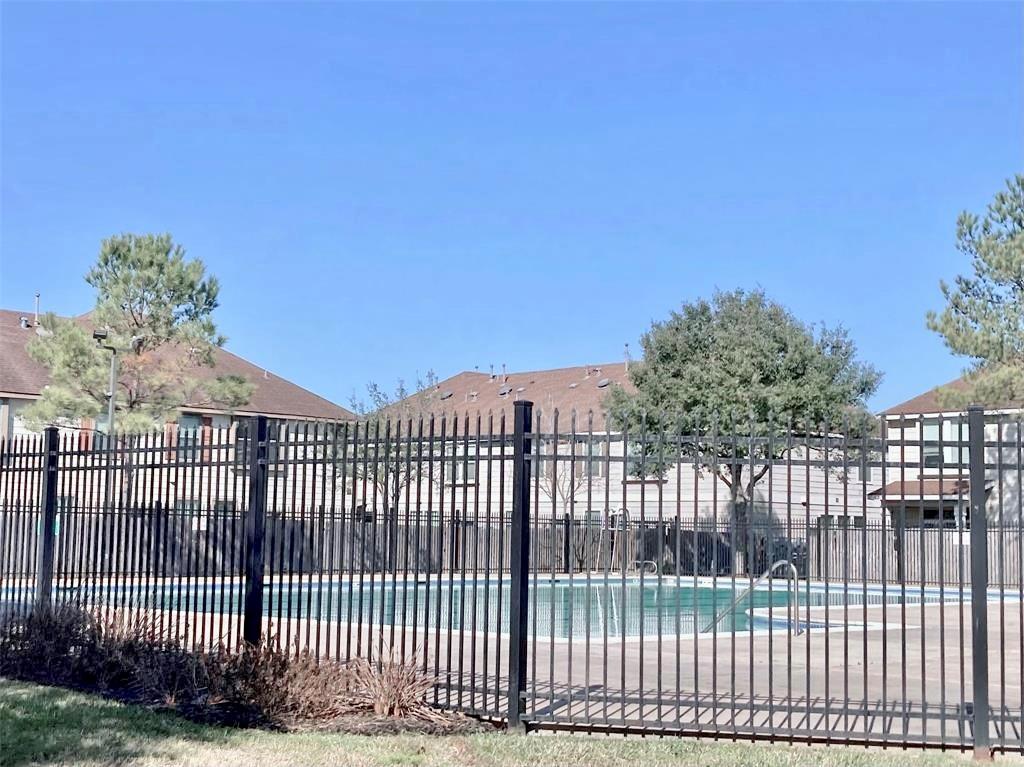


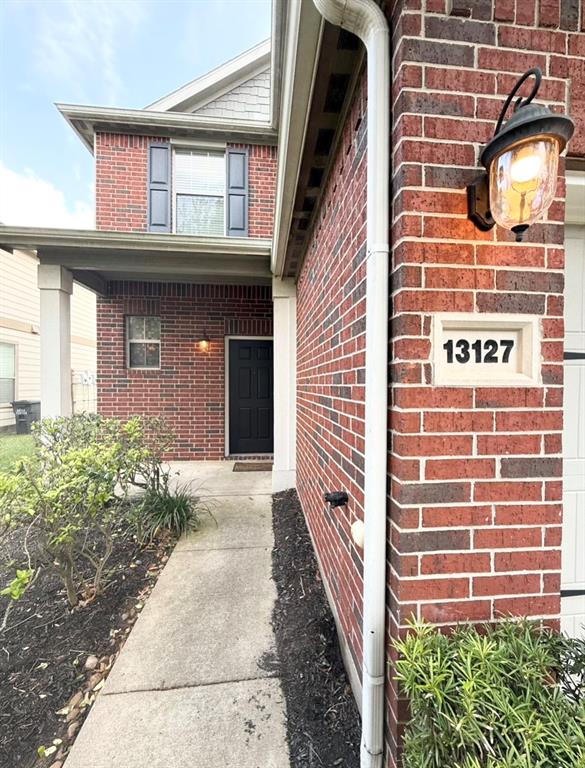
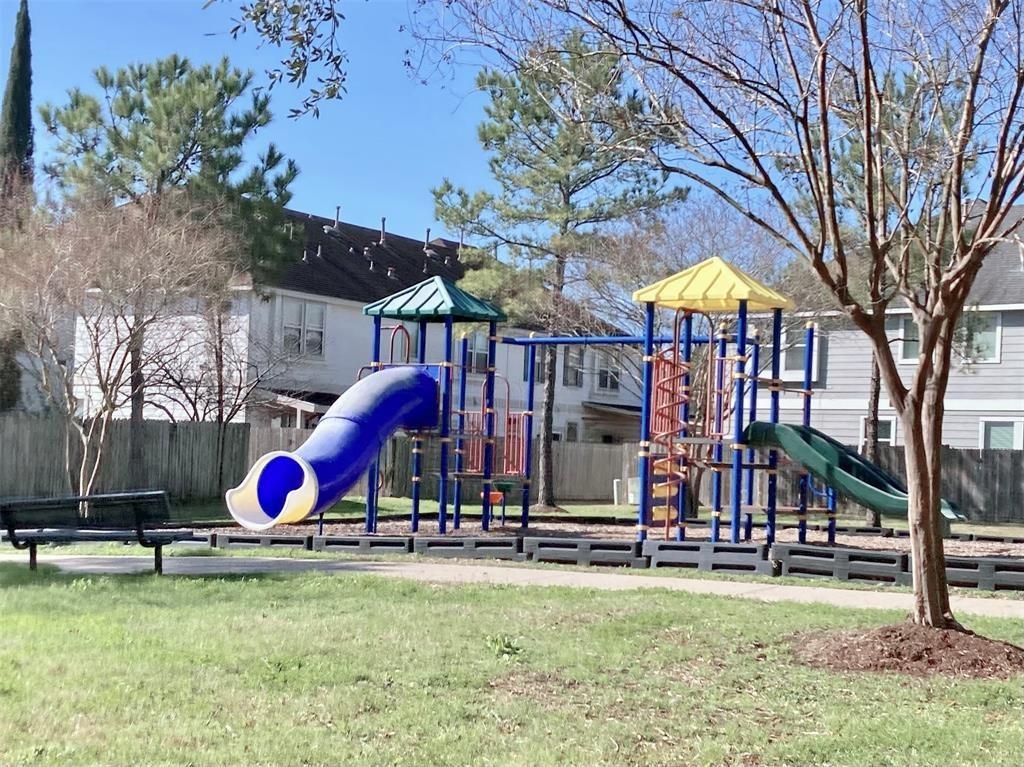

**Charming 3-bedroom, 2.5-bath Townhome with a 1-car garage.** This home is move-in ready, March 2025 fresh paint throughout, a **water heater installed 2022**, and **air conditioning system evaporator coil July 23** The laminate flooring adds a modern touch, and the spacious, open floor plan creates a warm and inviting space for the whole family to enjoy. The kitchen flows seamlessly into the breakfast area, making it easy to share meals and quality time together. Nestled in a family-oriented community, you'll love the amenities designed for everyone: a clubhouse for social gatherings, a playground for kids to enjoy, and a pool for summer fun. The low HOA fee also takes care of essentials like the roof, foundation, trash, and front maintenance, offering peace of mind for busy families. **This home is perfect for creating lasting memories--DON'T MISS THIS ONE**
Property Features
Location Information
County
Harris
Longitude
-95.613345
LegalSubdivision
CRESCENT PARK VILLAGE
Geo Market Area
Alief
MLS Area
28
Subdivision
CRESCENT PARK VILLAGE SEC 3
Latitude
29.691743
Directions
Beltway 8 to Beechnut. Go west on Beechnut. Turn north (right) onto Crescent Park Village. Turn right ontoStratford Skies, turn left onto Barnes Ridge, turn left onto Lawson's Creek Lane. Home on Left.
Interior Features
Total Rooms
8
Primary Bathroom Description
Primary Bath: Tub/Shower Combo
Room Descriptions
Primary Bath, 11X10 Bedroom, 11X11 Bedroom, 11X12 Breakfast, 11X12 Kitchen, 14X13 Bedroom, 17X13 Living Room, 6X3 Utility
1/2 Baths
1
Bedroom Description
All Bedrooms Up
Has Fireplace
No
Exterior Features
Style
Traditional
Has Garage
Yes
Stories
2
Garage Spaces
1
Is New Construction
No
Has a Pool
No
Exterior
Back Yard, Fenced, Patio/Deck, Sprinkler System
Lot Size in Acres
0
Siding
Brick, Cement Board
Lot Size in Sq. Ft.
2,040
Parking Description
Attached Garage
Is One Story
No
School
School District
Alief
Middle School
KILLOUGH MIDDLE SCHOOL
Elementary School
LIESTMAN ELEMENTARY SCHOOL
High School
AISD DRAW
Additional Information
Finance Available
Cash Sale, Conventional, FHA, Investor
Year Built
2007
Property Type
CND
Status
Active
Property SubType
Townhouse/Condo
Similar Listings
Mortgage Calculator
$1,026
per month
30 Year Fixed. 3.52% Interest Rate.
Principal + Interest
$792
Monthly Tax
$183
Monthly Insurance
$51
yrs
%
$
$
Based on a fully amortized fixed rate loan. Ask your agent for the tax rates in your area. Insurance estimate is based on an average cost, your final premium cost will be determined by the type of coverage you select. This program only provides an estimate.
Schools
Walk Score
Real Estate IDX Powered by iHomefinder