
13125 SHORELINE DR, SAN ANTONIO, TX 78254
Homes for sale in San Antonio.
Homes for sale in 78254.
13125 Shoreline Dr
San Antonio, TX 78254
List Price$2,700Rental



Listing #1918024
About This Property
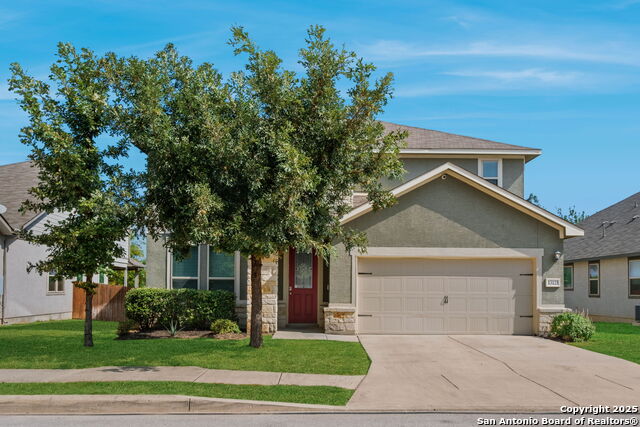
Welcome to this well-maintained two-story home offering a bright, open floor plan designed for modern living. The spacious living room features soaring ceilings, creating an airy, inviting space that flows seamlessly into the eat-in kitchen-complete with a large center island perfect for meal prep, casual dining, or entertaining guests. The primary suite is conveniently located on the first floor, providing a private retreat with comfort and ease. Upstairs, you'll find a versatile loft area-ideal for a home office, playroom, or media space. Step outside to enjoy the amazing views of the pond with no backyard neighbors, fenced in with a covered patio, perfect for weekend BBQs or relaxing evenings outdoors. With thoughtful design and plenty of space to live, work, and play, this home checks all the boxes. Come see it for yourself!
Listing Courtesy of Ignacio Garcia, Phyllis Browning Company (210) 612-4226
Property Features
Location Information
County
Bexar
Subdivision
TALISE DE CULEBRA
MLS Area
0105
Interior Features
Room Dimensions
Dining: 12x12, Living: 19x15, Kitchen: 19x13, MasterBR: 14x16, BR2: 13x11, BR3: 12x11, BR4: 14x15
Heating
Central
Interior
One Living Area, Separate Dining Room
Heating Fuel
Electric
Master Bedroom Description
Ceiling Fan, Full Bath
Cooling
One Central
Master Bathroom Description
Shower Only
Floors
Carpeting, Ceramic Tile, Vinyl
Amenities
Pool, BBQ/Picnic, Basketball Court
Exterior Features
Style
Two Story
Parking Description
Two Car Garage, Attached
Foundation
Slab
Pool Description
None
Roof
Composition
Lot Description
0.165
Water / Sewer
City
School
School District
Northside
Jr. High School
Call District
Elementary School
Call District
High School
Call District
Additional Information
Property Type
RNT
Fees Include
Ceiling Fans, Washer Connection, Dryer Connection, Built-In Oven, Microwave Oven, Stove/Range, Disposal, Dishwasher, Custom Cabinets, City Garbage service
Year Built
2016
Miscellaneous
Owner-Manager, Also For Sale
Status
Active
Similar Listings



Mortgage Calculator
$11
per month
30 Year Fixed. 3.52% Interest Rate.
Principal + Interest
$9
Monthly Tax
$2
Monthly Insurance
$0
yrs
%
$
$
Based on a fully amortized fixed rate loan. Ask your agent for the tax rates in your area. Insurance estimate is based on an average cost, your final premium cost will be determined by the type of coverage you select. This program only provides an estimate.
Schools
Walk Score
Real Estate IDX Powered by iHomefinder