
13124 HALLIE DAWN, SCHERTZ, TX 78154
Homes for sale in Schertz.
Homes for sale in 78154.
13124 Hallie Dawn
Schertz, TX 78154
List Price$589,999


Listing #1858421
3
Bedrooms
3 full, 1 partial
Bathrooms
2,862
Square Feet
House
Type
About This Property
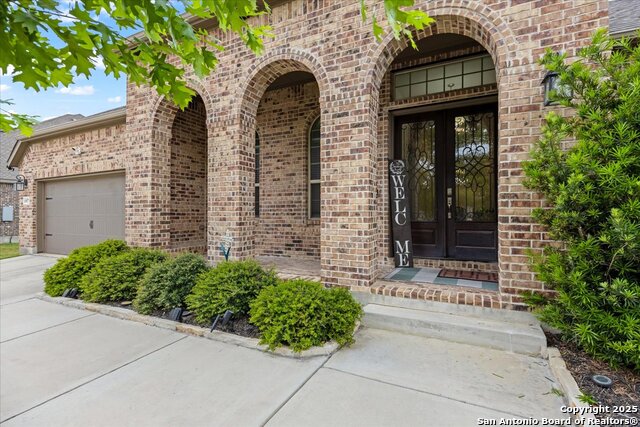
Luxury Living at its finest built by Highland Homes. Discover sophistication and comfort in this exceptional 2,862-square-foot Highland Homes masterpiece. Boasting 3 bedrooms and 3.5 bathrooms, this property is tailored for modern living with thoughtful upgrades throughout. Tandem Three Car Garage - spacious and practical for your vehicles and storage needs. Highlights include Dual Master Suites - perfect for flexibility and convenience. Extended Master Bedroom - a spacious retreat designed for ultimate relaxation. Entertainment Media Room - ideal for movie nights or game-day gatherings. Extended Patio - your outdoor oasis, perfect for entertaining. 13' Tall Ceilings - grand and airy, creating a luxurious atmosphere. Family Room Fireplace - a striking focal point that adds warmth and charm. Master Bath - featuring a sleek freestanding tub, combining style with relaxation. Chef's Kitchen - functional and elegant, with a generously sized built-in hutch for storage and display. Whether you're drawn to its architectural beauty or its thoughtful design, this home has it all. Ready to fall in love with your dream home? Schedule your visit today!
Listing Courtesy of Maria Booth, Century 21 The Hills Realty (210) 979-6700
Property Features
Location Information
County
Bexar
MLS Area
1700
Map Code
588C3
Subdivision
HALLIES COVE
Neighborhood Amenities
Park/Playground
Interior Features
Room Dimensions
Dining: 15x10, Kitchen: 19x16, Family: 17x16, MasterBR: 19x17, BR2: 13x11, BR3: 23x11
Fireplace Description
Family Room, Gas Logs Included, Gas, Gas Starter, Glass/Enclosed Screen
Interior
Two Living Area, Island Kitchen, Walk-In Pantry, Study/Library, Media Room, Utility Room Inside, Secondary Bedroom Down, 1st Floor Lvl/No Steps, High Ceilings, Cable TV Available, High Speed Internet, All Bedrooms Downstairs, Laundry Main Level, Laundry Lower Level, Lau
Heating
Central, 1 Unit
Master Bedroom Description
DownStairs, Walk-In Closet
Heating Fuel
Natural Gas
Master Bathroom Description
Tub/Shower Separate
Cooling
One Central
1/2 Baths
1
Floors
Carpeting, Ceramic Tile
Has Dining Room
Yes
Accessibility
No Steps Down, Level Lot, First Floor Bath, Full Bath
Has Family Room
Yes
Exterior Features
Style
One Story
Electric Supplier
CPS Energy
Construction
Pre-Owned
Parking Description
Three Car Garage, Attached, Tandem
Manufacturer
Highland Homes
Has Garage
Yes
Foundation
Slab
Garage Spaces
3
Roof
Composition
Pool/Spa Description
None
Water / Sewer
City
Lot Size
0.223
Sewer Supplier
Schertz
Lot Description
1/4 - 1/2 Acre, Level
Water Supplier
Schertz Wate
Is One Story
Yes
School
School District
Schertz-Cibolo-Universal City ISD
Jr. High School
Corbett
Elementary School
Rose Garden
High School
Samuel Clemens
Additional Information
Proposed Terms
Conventional, FHA, VA, TX Vet
Status
Active
Property Type
SFR
HOA Fee
$300
Property SubType
Single Family Detached
HOA Frequency
Annually
Year Built
2020
Similar Listings

Mortgage Calculator
$2,754
per month
30 Year Fixed. 3.52% Interest Rate.
Principal + Interest
$2,126
Monthly Tax
$491
Monthly Insurance
$137
yrs
%
$
$
Based on a fully amortized fixed rate loan. Ask your agent for the tax rates in your area. Insurance estimate is based on an average cost, your final premium cost will be determined by the type of coverage you select. This program only provides an estimate.
Schools
Walk Score
Real Estate IDX Powered by iHomefinder