
13118 ESSEN FRST, HELOTES, TX 78023
Homes for sale in Helotes.
Homes for sale in 78023.
List Price$395,000
13118 Essen Frst
Helotes, TX 78023

Listing #1942854
4
Bedrooms
3 full
Bathrooms
2,396
Square Feet
House
Type
About This Property
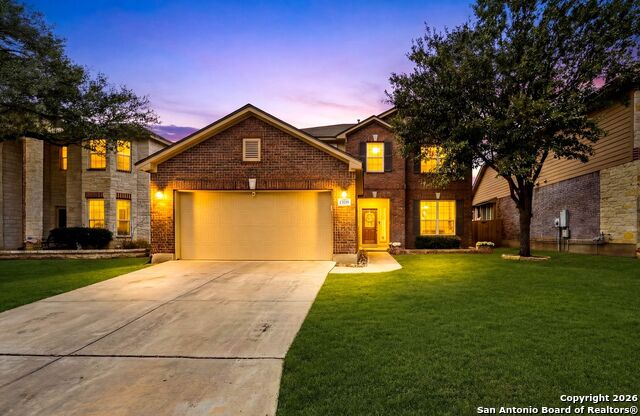
**OPEN HOUSE 2/21 12PM - 4PM** Welcome to the Bavarian Forest community, and welcome home! Just a few turns off of 1604/Hausman, you'll find this lovely home ready for its new owners. Featuring an expansive kitchen and pantry, a downstairs guest area, high ceilings in the living room, a sprawling primary suite, and a powered and cooled flex shed space in your own backyard! You can enjoy your time at home however you want to spend it! Need space for an office? Check! Want to have a convenient bedroom for your guests to stay away from your family's bedrooms? Check! Want to spend time together with your loved ones making meals and watching movies? Check! Need a quiet, powered space for working out or an art studio or a mancave? Check! Want to live on a greenbelt and a walking trail? Check! This stunning home will probably check all of your boxes, so schedule an appointment today! And for those needing to get around town for work or those wanting to be close to shops and stores, 13118 Essen Forest is located just 3 minutes from 1604, 5 minutes from an H-E-B Plus, and 7 minutes from UTSA, La Cantera, and I-10! Make this beautiful home yours today! (The grass has been digitally altered in the photos.)
Seller's Representative
Keller Williams Heritage
Similar Listings


Schools
Walk Score

© 2026 LERA MLS. All rights reserved.
© 2026 LERA MLS. All rights reserved.
The data relating to real estate on this website comes in part from the Internet Data Exchange (IDX) Program of the LERA MLS. IDX information is provided exclusively for consumers' personal non-commercial use and may not be used for any purpose other than to identify prospective properties consumers may be interested in purchasing. All Information Is Deemed Reliable But Is Not Guaranteed Accurate.
LERA MLS data last updated at July 14, 2026, 8:24 PM CT
Real Estate IDX Powered by iHomefinder