
1311 W ROSEWOOD AVE, SAN ANTONIO, TX 78201
Homes for sale in San Antonio.
Homes for sale in 78201.
List Price$185,000
1311 W ROSEWOOD AVE
San Antonio, TX 78201


Listing #1961283
About This Property
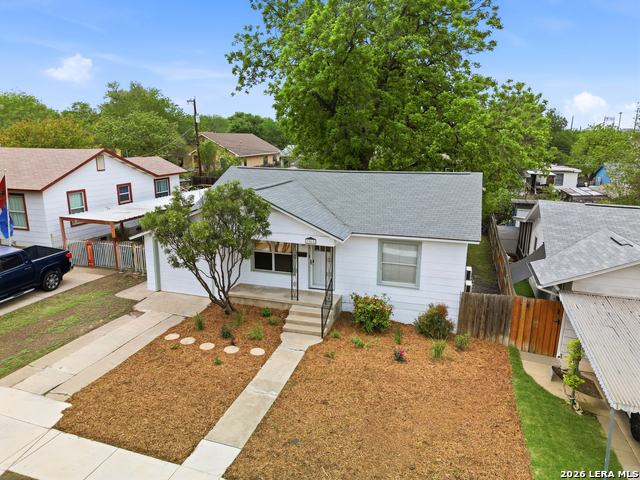
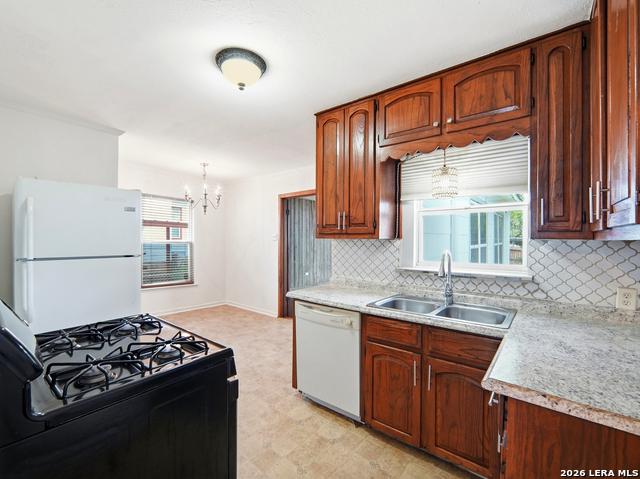
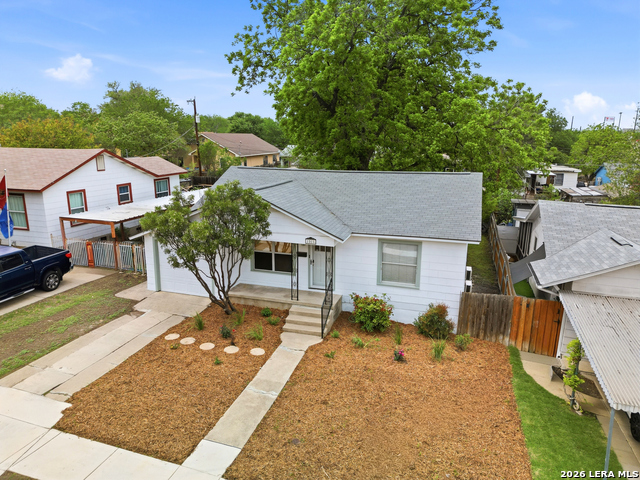
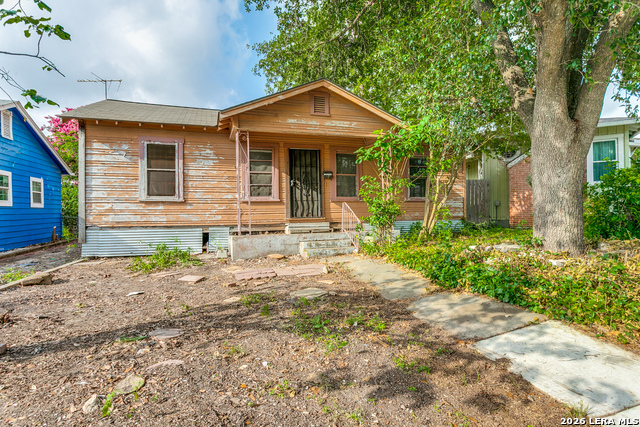
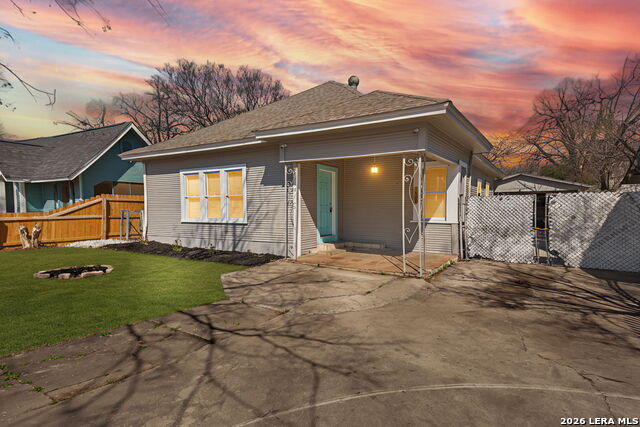
Welcome to 1311 W Rosewood Avenue where history, comfort, and everyday living come together in the heart of Los Angeles Heights. For over 75 years, this home has been part of one family's story, filled with memories, routines, and quiet moments under the shade of a mature pecan tree. Now, it's ready for someone new to walk through the front door and begin their own chapter. Nearly every major system has already been taken care of so you can move in with ease. A brand-new 4-zone mini-split system keeps each space comfortable year-round, all at the touch of a remote. Fresh paint, new insulation, a recently leveled foundation, a new water heater, and updated roof bring peace of mind. Inside, there's a warmth you don't often find anymore. Details like shiplap accents in the one care garage, a charming glass screen door, and solid wood paneling in the generously sized bedroom give the home character and a sense of authenticity. The kitchen is ready from day one, fully equipped with a refrigerator, gas stove, and dishwasher (all convey). Out back, the covered patio invites weekend barbecues, late-night conversations, or simply a place to unwind. The spacious 14x16 shed offers room for hobbies, storage, or projects, while the pecan tree stands as a centerpiece providing shade, beauty, and a connection to the home's long history. And when it's time to head out, everything you need is within easy reach. Quick access to IH-10 makes commuting to downtown, the Medical Center, or major employers like USAA, Valero, and UT Health simple and efficient. Weekends can be spent at Woodlawn Lake Park, exploring local favorites like Jefferson Bodega, or enjoying the energy and charm of the Deco District just minutes away. This home offers more than just a place to live, but rather a foundation to build your life on, with the big investments already made and the character already in place. Come see what it feels like to call 1311 W Rosewood home.
Listing Courtesy of Devan Bonahoom, Phyllis Browning Company (210) 542-4050
Property Features
Location Information
County
Bexar
MLS Area
0800
Neighborhood Amenities
Park/Playground, Basketball Court
Subdivision
LOS ANGELES - KEYSTONE
Interior Features
Room Dimensions
Living: 14x17, Kitchen: 18x11, MasterBR: 14x23, BR2: 13x10, BR3: 10x12
Fireplace Description
Not Applicable
Interior
One Living Area, Eat-In Kitchen, Utility Area in Garage, All Bedrooms Downstairs, Laundry in Garage, Telephone, Attic - Storage Only
Heating
Zoned, None
Master Bedroom Description
Ceiling Fan
Heating Fuel
Electric
Has Dining Room
Yes
Cooling
Zoned, Other
Has Family Room
Yes
Floors
Linoleum, Laminate
Exterior Features
Style
One Story, Ranch
Electric Supplier
CPS
Construction
Pre-Owned
Parking Description
One Car Garage
Exterior
Patio Slab, Covered Patio, Privacy Fence, Chain Link Fence, Storage Building/Shed, Mature Trees
Has Garage
Yes
Manufacturer
unknown
Garage Spaces
1
Roof
Composition
Pool/Spa Description
None
Water / Sewer
City
Lot Size
0.138
Sewer Supplier
SAWS
Lot Description
Mature Trees (ext feat), Level
Water Supplier
SAWS
Is One Story
Yes
School
School District
San Antonio I.S.D.
Jr. High School
Woodlawn Academy
Elementary School
Woodlawn
High School
Jefferson
Additional Information
Proposed Terms
Conventional, FHA, VA, Cash
Status
Active
Property Type
SFR
Is Short Sale
No
Property SubType
Single Family Detached
Miscellaneous
Estate Sale Probate, City Bus
Year Built
1950
Similar Listings


Mortgage Calculator
$863
per month
30 Year Fixed. 3.52% Interest Rate.
Principal + Interest
$666
Monthly Tax
$154
Monthly Insurance
$43
yrs
%
$
$
Based on a fully amortized fixed rate loan. Ask your agent for the tax rates in your area. Insurance estimate is based on an average cost, your final premium cost will be determined by the type of coverage you select. This program only provides an estimate.
Schools
Walk Score

© 2026 LERA MLS. All rights reserved.
© 2026 LERA MLS. All rights reserved.
The data relating to real estate on this website comes in part from the Internet Data Exchange (IDX) Program of the LERA MLS. IDX information is provided exclusively for consumers' personal non-commercial use and may not be used for any purpose other than to identify prospective properties consumers may be interested in purchasing. All Information Is Deemed Reliable But Is Not Guaranteed Accurate.
LERA MLS data last updated at July 30, 2026, 8:53 PM CT
Real Estate IDX Powered by iHomefinder