
1311 HAWK CT, SAN ANTONIO, TX 78245
Homes for sale in San Antonio.
Homes for sale in 78245.
List Price$310,900
1311 HAWK CT
San Antonio, TX 78245

Listing #1956807
4
Bedrooms
3 full
Bathrooms
2,425
Square Feet
House
Type
About This Property
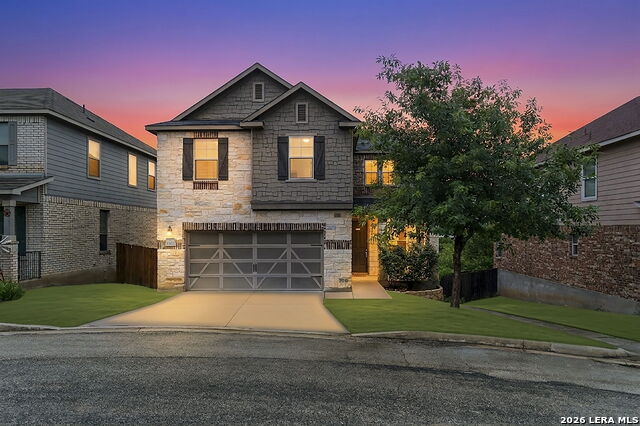
Beautiful home on a cul-de-sac in Dove Creek community. situated on an oversized lot with extended driveway and a beautiful mature tree, this property offers great curb appeal and extra space for parking. This layout offers a spacious owner's suite, 4th bedroom downstairs can be the study. Master bedroom plus two more secondary bedrooms, game room and laundry are upstairs. Enjoy the privacy of a greenbelt lot, creating a peaceful setting. Well maintained and move-in ready, this home offers comfort, functionality and a prime location near everyday conveniences Easy access to major highways, schools, and entertainment. Move-In Ready.
Seller's Representative
Home Team of America
Similar Listings



Schools
Walk Score

© 2026 LERA MLS. All rights reserved.
© 2026 LERA MLS. All rights reserved.
The data relating to real estate on this website comes in part from the Internet Data Exchange (IDX) Program of the LERA MLS. IDX information is provided exclusively for consumers' personal non-commercial use and may not be used for any purpose other than to identify prospective properties consumers may be interested in purchasing. All Information Is Deemed Reliable But Is Not Guaranteed Accurate.
LERA MLS data last updated at July 29, 2026, 8:44 PM CT
Real Estate IDX Powered by iHomefinder