
1311 CRUMPET, SAN ANTONIO, TX 78253
Homes for sale in San Antonio.
Homes for sale in 78253.
1311 CRUMPET
San Antonio, TX 78253
List Price$1,850Rental


Listing #1944509
About This Property
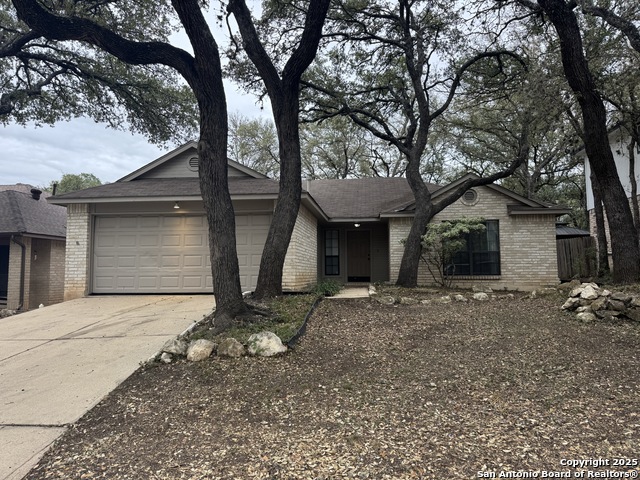
Welcome to your next home, a beautifully remodeled one-story haven that truly has it all! This 3-bedroom, 2-bathroom residence has been thoughtfully upgraded to provide comfort, convenience, and style. Step inside and discover an open layout enhanced by a cozy fireplace that serves as the centerpiece, elegantly dividing two spacious living areas-perfect for relaxation and entertainment. ~ The home comes equipped with modern amenities, including a water softener, a brand-new water heater, and energy-efficient solar panels to keep utility costs in check. Smart home enthusiasts will appreciate the Nest thermostat for easy climate control and the "SmartThings" app that makes managing the ovens a breeze. For added security, a Ring doorbell is installed, allowing you to monitor your front porch with ease. ~ The fully equipped kitchen includes a refrigerator, ensuring you have everything you need from day one. Step outside and you'll find a serene, tranquil backyard retreat with no neighbors behind, offering privacy and peaceful views-ideal for unwinding after a long day. This home has been meticulously designed to cater to both comfort and convenience. Don't miss the chance to experience this exceptional rental opportunity! 3D Virtual Tour Link Available!!! Schedule your showing now!
Listing Courtesy of Carlos Gradiz, Texas Premier Realty (210) 896-0676
Property Features
Location Information
County
Bexar
Subdivision
VILLAGES OF WESTCREEK
MLS Area
0102
Interior Features
Room Dimensions
Dining: 11x10, Living: 17x15, Kitchen: 12x18, Family: 15x15, BR2: 12x11, BR3: 13x12
Heating
Central
Interior
Two Living Area, Separate Dining Room, Two Eating Areas, Utility Room Inside, High Ceilings, High Speed Internet, Laundry Main Level, Laundry Room, Attic - Pull Down Stairs
Heating Fuel
Natural Gas
Master Bedroom Description
DownStairs, Multiple Closets, Ceiling Fan, Full Bath
Cooling
One Central
Master Bathroom Description
Tub/Shower Separate, Double Vanity, Garden Tub
Floors
Carpeting, Ceramic Tile, Wood, Vinyl
Amenities
Pool, Playground, Sports Court
Exterior Features
Style
One Story
Water Supplier
SAWS
Foundation
Slab
Electric Supplier
CPS
Roof
Composition
Parking Description
Two Car Garage
Water / Sewer
City
Pool Description
None
Sewer Supplier
SAWS
Lot Description
0.152
School
School District
Northside
Jr. High School
Luna
Elementary School
Galm
High School
William Brennan
Additional Information
Property Type
RNT
Fees Include
Ceiling Fans, Washer Connection, Dryer Connection, Self-Cleaning Oven, Microwave Oven, Ice Maker Connection, Garage Door Opener
Year Built
1988
Miscellaneous
Broker-Manager
Status
New
Similar Listings



Mortgage Calculator
$7
per month
30 Year Fixed. 3.52% Interest Rate.
Principal + Interest
$6
Monthly Tax
$1
Monthly Insurance
$0
yrs
%
$
$
Based on a fully amortized fixed rate loan. Ask your agent for the tax rates in your area. Insurance estimate is based on an average cost, your final premium cost will be determined by the type of coverage you select. This program only provides an estimate.
Schools
Walk Score

© 2026 LERA MLS. All rights reserved.
© 2026 LERA MLS. All rights reserved.
The data relating to real estate on this website comes in part from the Internet Data Exchange (IDX) Program of the LERA MLS. IDX information is provided exclusively for consumers' personal non-commercial use and may not be used for any purpose other than to identify prospective properties consumers may be interested in purchasing. All Information Is Deemed Reliable But Is Not Guaranteed Accurate.
LERA MLS data last updated at February 27, 2026, 8:19 PM CT
Real Estate IDX Powered by iHomefinder