
13107 BRAXON, SAN ANTONIO, TX 78253
Homes for sale in San Antonio.
Homes for sale in 78253.
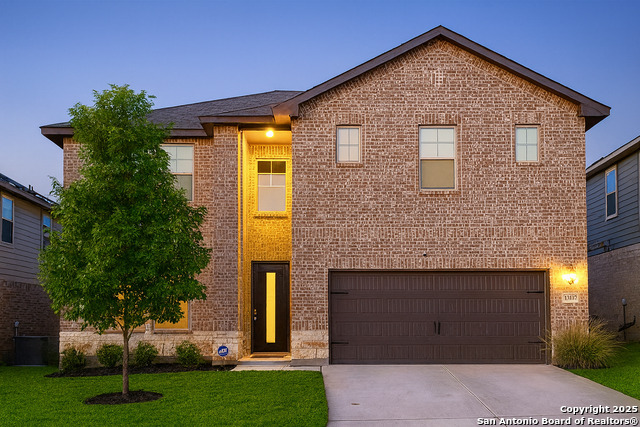
13107 Braxon
San Antonio, TX 78253
List Price$529,000



Listing #1928423
5
Bedrooms
3 full, 1 partial
Bathrooms
3,108
Square Feet
House
Type
About This Property
Experience modern living in The Trails at Westpointe! Imagine living in a spacious, energy-efficient home within a quiet and family-friendly community - complete with a private pool for residents, excellent schools for your children, and quick access to Loop 1604. Hospitals, urgent care centers, and major retailers are just minutes away. This is one of San Antonio's most desirable areas - a place where families love to grow and where property values continue to rise. For Sale in The Trails at Westpointe! Beautiful and spacious 5-bedroom, 3.5-bath Smart Home - 3,108 sq. ft., one of the largest in the area! Built in 2022, purchased brand new in late December 2023, and lightly used since April 2024 - occupied only one or two weekends per month. The home looks and feels like new! Highlights: Fully furnished with elegant, modern decor - move-in ready, just bring your suitcase! Furniture, decor, and kitchen utensils available for purchase separately. Open-concept design with a main-level primary suite and a huge upstairs family/game room perfect for entertaining or relaxing. Smart Home Features: ADT alarm system with 4 cameras (2 front-facing, 1 at the front door, 1 in the backyard). All systems - cameras, lights, A/C, and both door locks - are controllable from your phone. Located within the highly rated Alamo Ranch school district. Community amenities: pool, clubhouse, walking trails, and playground. Minutes from SeaWorld, Lackland AFB, Amazon, hospitals, shopping, dining, golf, Six Flags Fiesta Texas, and The Shops at La Cantera.
Listing Courtesy of Zulema Del Bosque, eXp Realty (956) 269-6569
Property Features
Location Information
County
Bexar
MLS Area
0102
Neighborhood Amenities
Pool
Subdivision
THE TRAILS AT WESTPOINTE
Interior Features
Room Dimensions
Dining: 10x7, Living: 18x15, Kitchen: 13x8, Family: 16x21, MasterBR: 13x18, BR2: 11x13, BR3: 12x11, BR4: 14x11
Has Family Room
Yes
Interior
Two Living Area, Liv/Din Combo, Separate Dining Room, Eat-In Kitchen, Two Eating Areas, Island Kitchen, Breakfast Bar, Walk-In Pantry, Study/Library, Media Room, Converted Garage, High Ceilings, Open Floor Plan, High Speed Internet, Laundry Main Level, Laundry Room, Walk
Fireplace Description
Not Applicable
Master Bedroom Description
DownStairs, Dual Primaries, Walk-In Closet, Ceiling Fan, Full Bath, Other
Heating
Central
Master Bathroom Description
Tub/Shower Separate, Separate Vanity, Double Vanity
Heating Fuel
Electric
1/2 Baths
1
Cooling
One Central
Has Dining Room
Yes
Floors
Carpeting, Vinyl
Exterior Features
Style
Two Story
Water Supplier
SAWS
Construction
Pre-Owned
Electric Supplier
CPS
Exterior
Deck/Balcony, Privacy Fence, Sprinkler System, Special Yard Lighting, Mature Trees
Parking Description
Two Car Garage
Manufacturer
Meritage Homes
Has Garage
Yes
Foundation
Slab
Garage Spaces
2
Roof
Heavy Composition
Pool/Spa Description
None
Water / Sewer
Water System
Lot Size
0.133
Sewer Supplier
SAWS
School
School District
Northside
Jr. High School
Briscoe
Elementary School
Cole
High School
William Brennan
Additional Information
Proposed Terms
Conventional, FHA, VA, 1st Seller Carry, 2nd Seller Carry, Seller Req/Qualify, Cash, 100% Financing, Investors OK, USDA, Other
Status
New
Property Type
SFR
Is Short Sale
No
Property SubType
Single Family Detached
HOA Fee
$150
Year Built
2022
HOA Frequency
Quarterly
Similar Listings


Mortgage Calculator
$2,469
per month
30 Year Fixed. 3.52% Interest Rate.
Principal + Interest
$1,906
Monthly Tax
$440
Monthly Insurance
$123
yrs
%
$
$
Based on a fully amortized fixed rate loan. Ask your agent for the tax rates in your area. Insurance estimate is based on an average cost, your final premium cost will be determined by the type of coverage you select. This program only provides an estimate.
Schools
Walk Score

© 2025 LERA MLS. All rights reserved.
© 2025 LERA MLS. All rights reserved.
The data relating to real estate on this website comes in part from the Internet Data Exchange (IDX) Program of the LERA MLS. IDX information is provided exclusively for consumers' personal non-commercial use and may not be used for any purpose other than to identify prospective properties consumers may be interested in purchasing. All Information Is Deemed Reliable But Is Not Guaranteed Accurate.
LERA MLS data last updated at December 14, 2025, 7:47 PM CT
Real Estate IDX Powered by iHomefinder