
13102 CAKEBREAD, SAN ANTONIO, TX 78253
Homes for sale in San Antonio.
Homes for sale in 78253.
List Price$423,000
13102 Cakebread
San Antonio, TX 78253
Listing #1947382
4
Bedrooms
3 full
Bathrooms
2,656
Square Feet
House
Type
About This Property
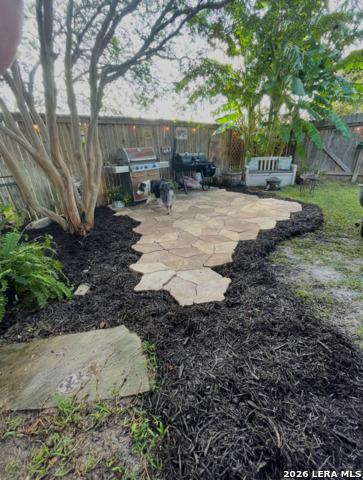
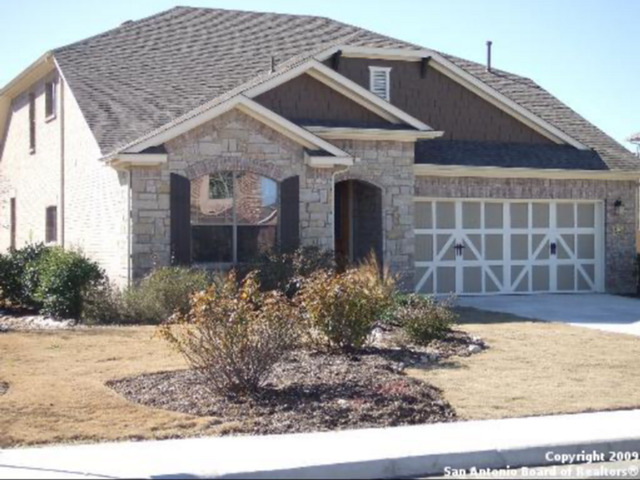
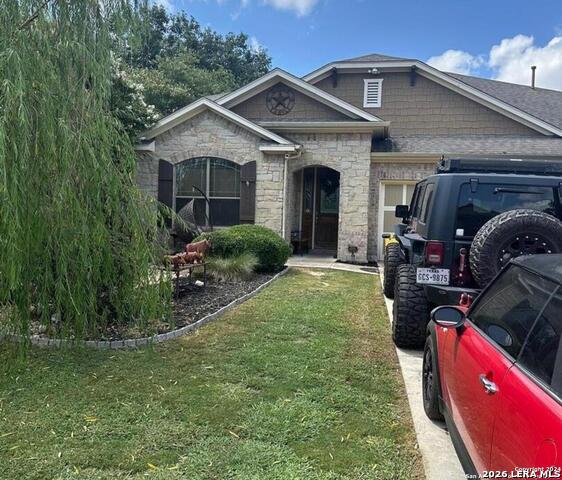
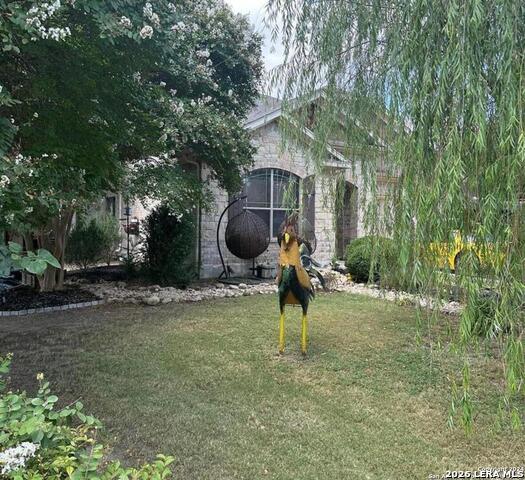
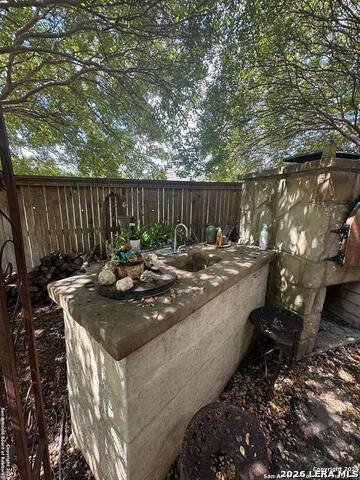
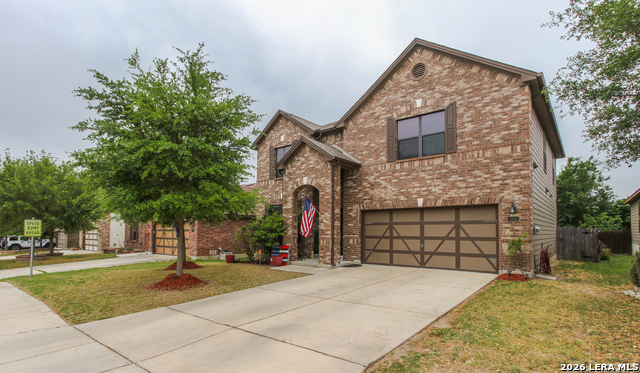
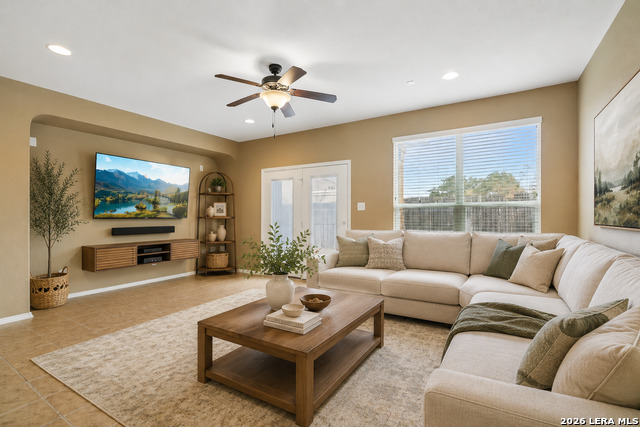
Welcome to this exquisite 4-bedroom, 3-bathroom residence nestled within a prestigious, gated community ensuring privacy and security. Outside of the city limits. This two-story home offers a harmonious blend of elegance and functionality, designed for both comfort and style. A grand entryway with high ceilings and a welcoming atmosphere. An expansive open-concept living room with large windows that flood the space with natural light. Ideal for both relaxed family gatherings and elegant entertaining. A chef's dream kitchen equipped with state-of-the-art appliances, including a beer keg and wine bar, a large island with seating, and generous cabinet space. Custom wood and glass door to the pantry. Granite counter tops. The kitchen flows seamlessly into two dining areas for easy meal service and entertaining. This space is perfect for both casual meals and formal dinners, with a design that emphasizes comfort and sophistication. A luxurious Primary bedroom with ample space, large windows, and a walk-in closet. The suite provides a private retreat with easy access to a spacious en-suite bathroom. Primary bathroom features a double vanity, a soaking tub, and a separate walk-in shower, creating a spa-like experience. Two more generously sized bedrooms, each with their own closet space and access to a full bathroom. Located on the first floor. Full bathroom, ensuring convenience and comfort for the additional bedrooms, also equipped with double vanities and a linen closet, ensuring ample space for family or guest. Step up into the ultimate entertainment haven located on the upper floor of this stunning home. The game room is designed to offer endless fun and relaxation for all ages, combining stylish decor with high-tech features to create an unforgettable experience. High-quality soundproofing ensures that the noise from the game room stays contained, so you can enjoy your games and activities without disrupting the rest of the house. This generously sized game room offers ample space for a variety of activities and is thoughtfully designed with an open layout to accommodate multiple game stations and lounging areas. Fourth bedroom and full bath also located upstairs. High-quality flooring throughout the home, 18 inch travertine tiles in hallway, dining, bathrooms and kitchen. Custom wood blinds in every room. Ceiling fans installed through-out the home. Alarm system, full household intercom and sound system. A spacious driveway leads to a large, attached garage with ample space for multiple vehicles. This home boast of 9ft ceilings. A beautifully landscaped backyard, perfect for outdoor activities and entertaining. The area includes an extended patio with large hot tub, full stone pizza oven and fire place entertainment in the back yard. Custom wood door to the back patio. Side yard fenced for additional gardening and storage. There is also a fully furnished option on this home.
Listing Courtesy of Stephanie Sieckenius, Lantana Realty (830) 591-6658
Property Features
Location Information
County
Bexar
MLS Area
0102
Neighborhood Amenities
Pool, Clubhouse
Subdivision
COBBLESTONE
Interior Features
Room Dimensions
Dining: 10x18, Living: 14x18, Kitchen: 14x20, MasterBR: 15x15, BR2: 11x11, BR3: 11x10, BR4: 11x11
Fireplace Description
One, Living Room, Gas
Interior
One Living Area, Liv/Din Combo, Separate Dining Room, Eat-In Kitchen, Two Eating Areas, Island Kitchen, Breakfast Bar, Walk-In Pantry, Game Room, Utility Room Inside, High Ceilings, Open Floor Plan, High Speed Internet, Laundry Main Level, Laundry Room, Walk in Closets
Heating
Central
Master Bedroom Description
DownStairs, Walk-In Closet, Ceiling Fan, Full Bath
Heating Fuel
Electric
Master Bathroom Description
Tub/Shower Separate
Cooling
Two Central
Has Dining Room
Yes
Floors
Carpeting, Ceramic Tile
Has Family Room
Yes
Exterior Features
Style
Two Story
Parking Description
Two Car Garage, Attached
Construction
Pre-Owned
Has Garage
Yes
Exterior
Patio Slab, Covered Patio, Bar-B-Que Pit/Grill, Privacy Fence
Garage Spaces
2
Manufacturer
KB Homes
Pool/Spa Description
Hot Tub
Foundation
Slab
Lot Size
0.2398
Roof
Heavy Composition
Lot Description
Cul-de-Sac/Dead End
Water / Sewer
Septic, City
School
School District
Northside
Jr. High School
Straus
Elementary School
Kallison
High School
Harlan HS
Additional Information
Proposed Terms
Conventional, FHA, VA, Cash, Investors OK, Other
Status
Active
Property Type
SFR
HOA Fee
$332
Property SubType
Single Family Detached
HOA Frequency
Semi-Annually
Year Built
2007
Has a Game Room
Yes
Similar Listings


Mortgage Calculator
$1,974
per month
30 Year Fixed. 3.52% Interest Rate.
Principal + Interest
$1,524
Monthly Tax
$352
Monthly Insurance
$98
yrs
%
$
$
Based on a fully amortized fixed rate loan. Ask your agent for the tax rates in your area. Insurance estimate is based on an average cost, your final premium cost will be determined by the type of coverage you select. This program only provides an estimate.
Schools
Walk Score

© 2026 LERA MLS. All rights reserved.
© 2026 LERA MLS. All rights reserved.
The data relating to real estate on this website comes in part from the Internet Data Exchange (IDX) Program of the LERA MLS. IDX information is provided exclusively for consumers' personal non-commercial use and may not be used for any purpose other than to identify prospective properties consumers may be interested in purchasing. All Information Is Deemed Reliable But Is Not Guaranteed Accurate.
LERA MLS data last updated at July 24, 2026, 11:44 AM CT
Real Estate IDX Powered by iHomefinder