
1310 ORIOLE, SAN ANTONIO, TX 78245
Homes for sale in San Antonio.
Homes for sale in 78245.
List Price$315,000
1310 Oriole
San Antonio, TX 78245

Listing #1960964
4
Bedrooms
3 full, 1 partial
Bathrooms
2,418
Square Feet
House
Type
About This Property
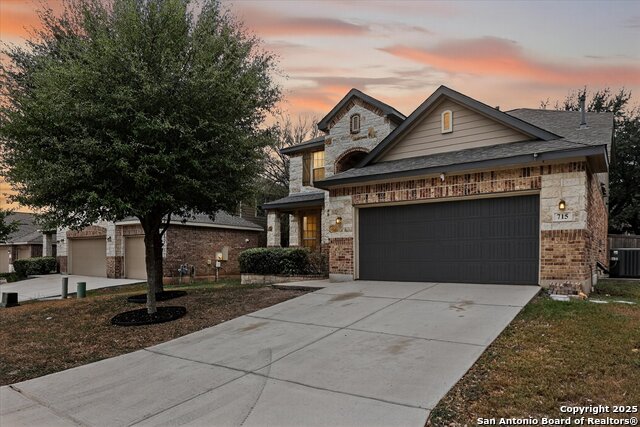
Welcome to this beautifully maintained home tucked inside a desirable gated community of Dove Creek, offering space, style, and standout features throughout. Situated on an oversized lot with a unique dog-leg driveway, this property provides both privacy and extra parking flexibility. Once you Step inside you will find a bright, modern interior with an updated kitchen featuring sleek finishes, ample cabinetry, and a functional layout perfect for everyday living and entertaining. Fresh, updated carpet and well-kept finishes carry throughout the home, creating a move-in ready feel. The spacious family room is a true highlight-ideal for gatherings, game nights, or relaxing evenings and even includes a pool table that conveys with the property, making it ready for entertaining from day one. Outside, enjoy a generously sized backyard complete with a storage shed and plenty of room to customize your outdoor living space. With its combination of modern updates, oversized lot, and gated community setting, this home checks all the boxes for comfort, convenience, and lifestyle.
Seller's Representative
LPT Realty, LLC
Similar Listings



Schools
Walk Score

© 2026 LERA MLS. All rights reserved.
© 2026 LERA MLS. All rights reserved.
The data relating to real estate on this website comes in part from the Internet Data Exchange (IDX) Program of the LERA MLS. IDX information is provided exclusively for consumers' personal non-commercial use and may not be used for any purpose other than to identify prospective properties consumers may be interested in purchasing. All Information Is Deemed Reliable But Is Not Guaranteed Accurate.
LERA MLS data last updated at July 30, 2026, 8:53 PM CT
Real Estate IDX Powered by iHomefinder