
131 SHADYWOOD, SAN ANTONIO, TX 78216
Homes for sale in San Antonio.
Homes for sale in 78216.
List Price$455,000
131 Shadywood
San Antonio, TX 78216

Listing #1931997
4
Bedrooms
3 full
Bathrooms
2,601
Square Feet
House
Type
About This Property
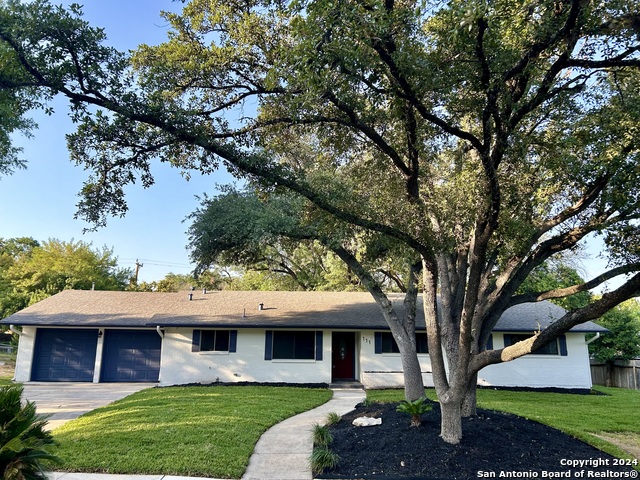
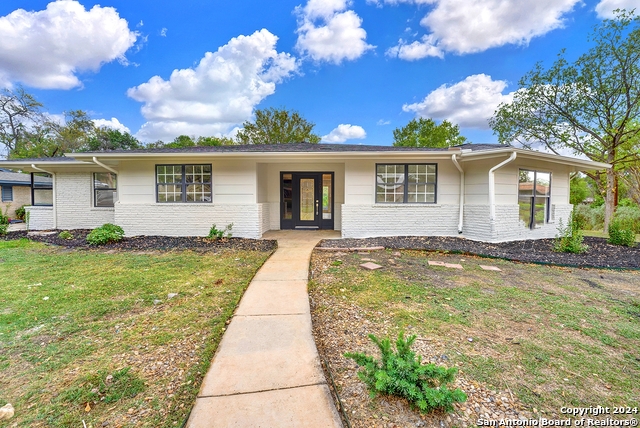
Buyer's financing fell through - their loss is your gain! Current appraisal, survey, and inspection already completed, saving you time and money at closing. This home is truly move-in ready. Welcome to this stunning, fully renovated mid-century ranch in sought-after East Shearer Hills. Offering over 2,600 sq ft of single-story living, this 4-bedroom, 3-bath home blends classic 1950s charm with modern updates and an open, functional layout perfect for everyday living and entertaining. Enjoy spacious bedrooms filled with natural light, generous storage throughout, and beautifully updated bathrooms with modern finishes. Thoughtful renovations preserve the home's original character while adding today's must-have conveniences. Situated on a large .357-acre corner lot, this property offers added privacy, flexibility, and outdoor potential-ideal for entertaining, gardening, or future expansion-all within an established, highly desirable neighborhood. A rare opportunity to own a beautifully updated home in one of the area's most coveted communities. Schedule your private showing today.
Seller's Representative
IH 10 Realty
Similar Listings


Schools
Walk Score

© 2026 LERA MLS. All rights reserved.
© 2026 LERA MLS. All rights reserved.
The data relating to real estate on this website comes in part from the Internet Data Exchange (IDX) Program of the LERA MLS. IDX information is provided exclusively for consumers' personal non-commercial use and may not be used for any purpose other than to identify prospective properties consumers may be interested in purchasing. All Information Is Deemed Reliable But Is Not Guaranteed Accurate.
LERA MLS data last updated at August 9, 2026, 7:53 PM CT
Real Estate IDX Powered by iHomefinder