
131 PARK HILL DR, SAN ANTONIO, TX 78212
Homes for sale in San Antonio.
Homes for sale in 78212.
List Price$1,495,000
131 PARK HILL DR
San Antonio, TX 78212

Listing #1969281
3
Bedrooms
2 full, 1 partial
Bathrooms
3,762
Square Feet
House
Type
About This Property
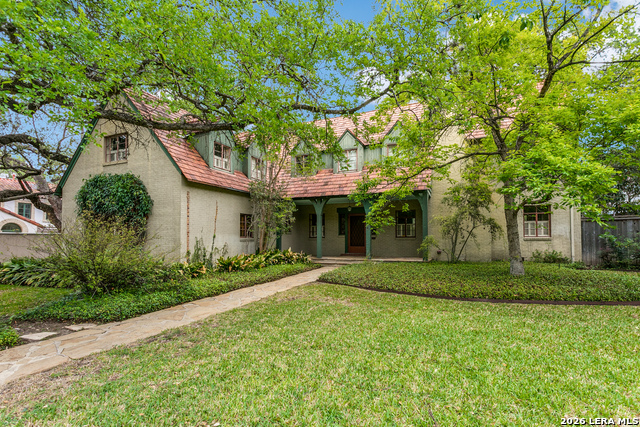
Classic Olmos Park stone home on a secluded, tree-lined street, offered for the first time in 20 years. This charming residence has been thoughtfully remodeled to include an expansive kitchen and adjacent den, perfect for modern living. The chef's kitchen features top-of-the-line appliances, including a Sub-Zero refrigerator and freezer, a built-in Miele oven and convection microwave, a 60" Wolf range with double ovens, and more. The traditional layout offers first-floor living, dining, and a dedicated study, with all bedrooms privately situated upstairs. An electric driveway gate ensures ease, privacy, and security as you enter the property, leading to a two-car garage and an attached two-car carport. Above the garage, a well-sized apartment adds incredible flexibility with a full bathroom, living room, and private bedroom, while a delightful attached greenhouse caters to garden enthusiasts. Outside, the brick patio serves as an exceptional entertaining space, featuring a fully equipped outdoor kitchen with a Monogram gas grill and a cozy gas log fireplace.
Seller's Representative
Engel & Volkers Alamo Heights
Similar Listings



Schools
Walk Score

© 2026 LERA MLS. All rights reserved.
© 2026 LERA MLS. All rights reserved.
The data relating to real estate on this website comes in part from the Internet Data Exchange (IDX) Program of the LERA MLS. IDX information is provided exclusively for consumers' personal non-commercial use and may not be used for any purpose other than to identify prospective properties consumers may be interested in purchasing. All Information Is Deemed Reliable But Is Not Guaranteed Accurate.
LERA MLS data last updated at August 13, 2026, 4:05 PM CT
Real Estate IDX Powered by iHomefinder