
131 GARDEN TRACE, SAN ANTONIO, TX 78260
Homes for sale in San Antonio.
Homes for sale in 78260.
List Price$479,000
131 Garden Trace
San Antonio, TX 78260
Listing #2007518
3
Bedrooms
2 full, 1 partial
Bathrooms
2,382
Square Feet
House
Type
About This Property
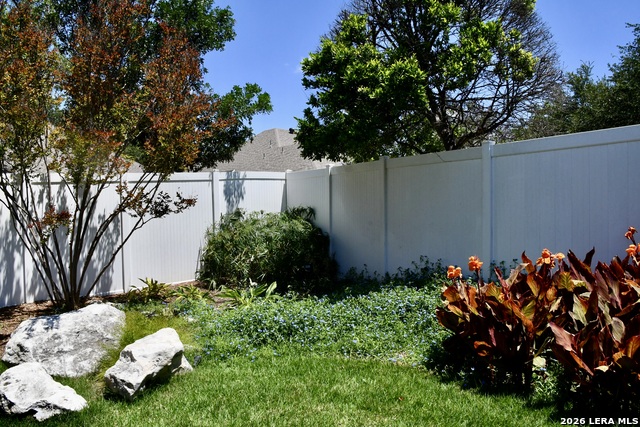
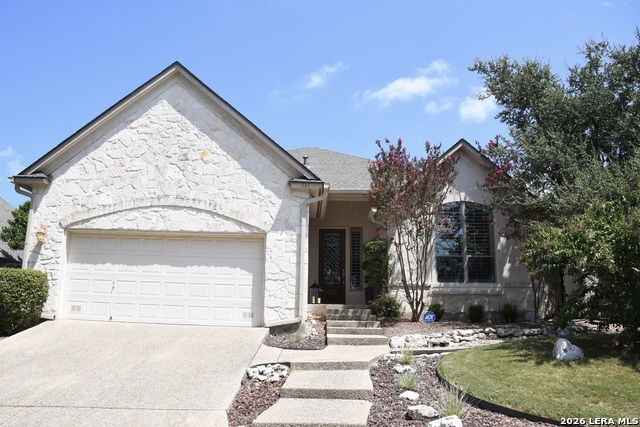
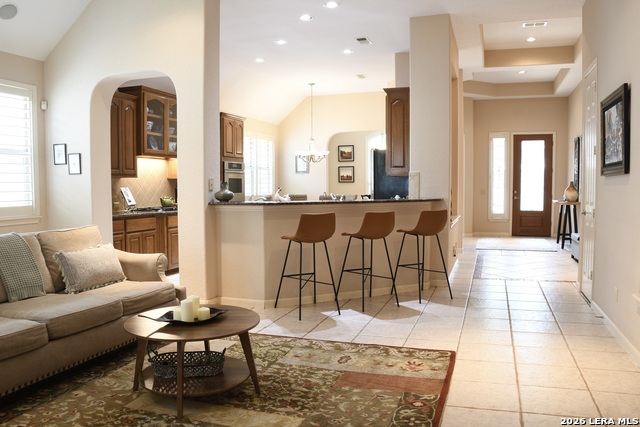
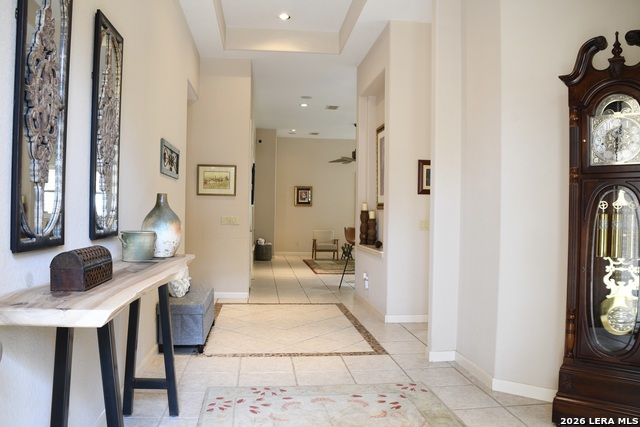
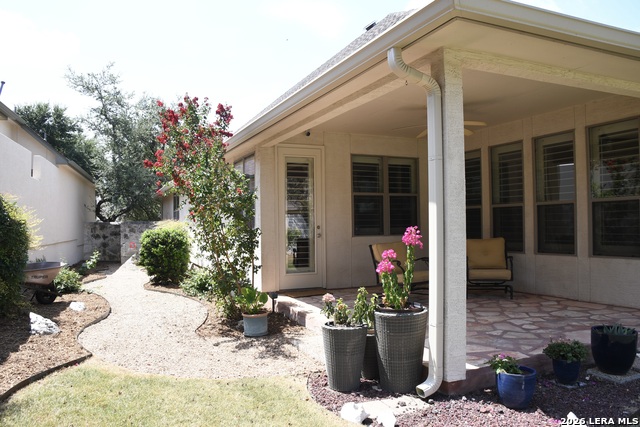
Welcome home to a thoughtfully designed property that combines comfortable living, entertaining spaces, and features that make everyday life easier. As you enter the home, you are welcomed into a warm and inviting living space that flows naturally into the open-concept kitchen. The kitchen is truly the heart of the home, opening directly to the living area and making it easy to cook, entertain, and stay connected with family and guests. It features a spacious island, granite countertops, stainless steel appliances, a gas stove, and a double oven-a perfect setup for both everyday meals and entertaining. The living area is enhanced with surround sound, creating an enjoyable atmosphere for movie nights, music, or relaxing with family. Continue to the primary bedroom, a comfortable private retreat featuring a custom California-style closet that provides exceptional organization and storage. The primary bathroom offers a relaxing escape with a walk-in shower and garden tub with jets, giving you the perfect place to unwind at the end of the day. Throughout the home, you'll find additional features designed with convenience in mind, including a water softener and a roof that is approximately two years old. The refrigerator stays with the home, and the garage provides extra storage space for tools, seasonal items, and household belongings. Step outside and you'll find a beautifully landscaped backyard garden that offers a peaceful outdoor retreat. The covered patio is an ideal spot to sit back, enjoy your garden, entertain friends, or simply relax outdoors. A backyard shed provides additional storage for gardening supplies, tools, and outdoor equipment. The front yard is maintained by the HOA, helping keep the home's exterior looking well cared for while taking some of the routine yard maintenance off your plate. In a gated community enjoy the community and its privacy. HEB in minutes away as well as shopping center.
Listing Courtesy of Maribel Frey, IH 10 Realty (210) 287-6535
Property Features
Location Information
County
Bexar
MLS Area
1803
Map Code
482D1
Subdivision
THE HEIGHTS AT STONE OAK
Neighborhood Amenities
Controlled Access, Pool, Tennis, Park/Playground, Spor
Interior Features
Room Dimensions
Dining: 15x13, Living: 21x18, Kitchen: 24x1, MasterBR: 18x15, BR2: 14x12, BR3: 14x12
Has Family Room
Yes
Interior
One Living Area, Separate Dining Room, Eat-In Kitchen, Island Kitchen, Breakfast Bar, Atrium, Utility Room Inside, 1st Floor Lvl/No Steps, High Ceilings, Open Floor Plan, All Bedrooms Downstairs
Fireplace Description
One, Living Room
Master Bedroom Description
Split, DownStairs, Walk-In Closet, Full Bath
Heating
Central
Master Bathroom Description
Tub/Shower Separate, Double Vanity, Tub has Whirlpool, Garden Tub
Heating Fuel
Natural Gas
1/2 Baths
1
Cooling
One Central
Has Dining Room
Yes
Floors
Carpeting, Saltillo Tile
Exterior Features
Style
One Story
Water Supplier
SAWS
Construction
Pre-Owned
Electric Supplier
CPS
Exterior
Patio Slab, Covered Patio, Privacy Fence, Sprinkler System, Double Pane Windows, Storage Building/Shed, Has Gutters, Mature Trees
Parking Description
Two Car Garage
Manufacturer
Sitterle Homes
Has Garage
Yes
Foundation
Slab
Garage Spaces
2
Roof
Composition
Pool/Spa Description
None
Water / Sewer
Water System
Lot Size
0.202
Sewer Supplier
SAWS
Is One Story
Yes
School
School District
North East I.S.D.
Jr. High School
Lopez
Elementary School
Hardy Oak
High School
Ronald Reagan
Additional Information
Proposed Terms
Conventional, FHA, VA, Cash
Status
New
Property Type
SFR
Is Short Sale
No
Property SubType
Single Family Detached
HOA Fee
$531.49
Year Built
2005
HOA Frequency
Quarterly
Similar Listings


Mortgage Calculator
$2,236
per month
30 Year Fixed. 3.52% Interest Rate.
Principal + Interest
$1,726
Monthly Tax
$399
Monthly Insurance
$111
yrs
%
$
$
Based on a fully amortized fixed rate loan. Ask your agent for the tax rates in your area. Insurance estimate is based on an average cost, your final premium cost will be determined by the type of coverage you select. This program only provides an estimate.
Schools
Walk Score

© 2026 LERA MLS. All rights reserved.
© 2026 LERA MLS. All rights reserved.
The data relating to real estate on this website comes in part from the Internet Data Exchange (IDX) Program of the LERA MLS. IDX information is provided exclusively for consumers' personal non-commercial use and may not be used for any purpose other than to identify prospective properties consumers may be interested in purchasing. All Information Is Deemed Reliable But Is Not Guaranteed Accurate.
LERA MLS data last updated at August 11, 2026, 1:45 PM CT
Real Estate IDX Powered by iHomefinder