
1307 RICKS CIR, SAN ANTONIO, TX 78251
Homes for sale in San Antonio.
Homes for sale in 78251.
List Price$325,000
1307 RICKS CIR
San Antonio, TX 78251



Listing #1993346
3
Bedrooms
2 full
Bathrooms
1,835
Square Feet
House
Type
About This Property
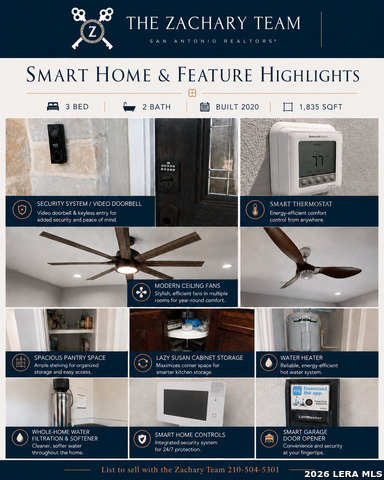
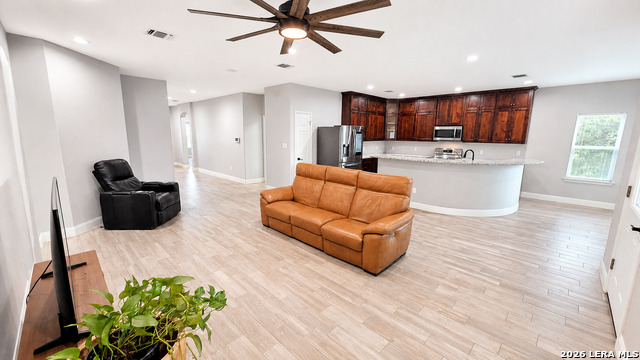
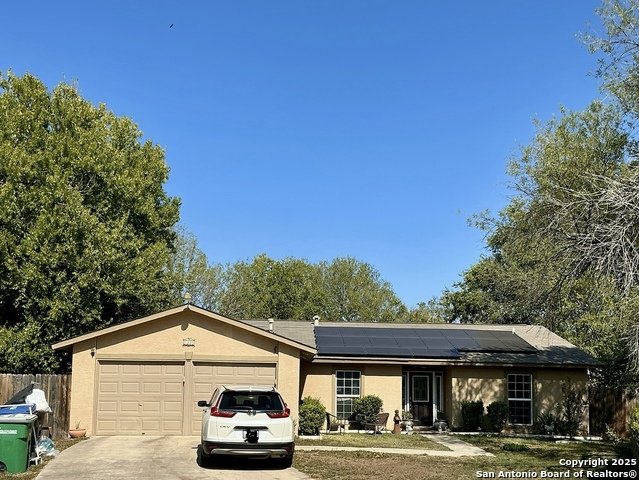
Discover a rare modern masterpiece nestled in the heart of the established Tara neighborhood at 1307 Ricks Circle. Built in 2020, this stunning 3-bedroom, 2-bathroom residence offers the ultimate real estate trifecta: the immaculate craftsmanship and energy efficiency of a newer build, paired with the quiet tranquility of a mature, traffic-free community, completely bypassing the high-congestion chaos of the far west side. Step inside to an impressive open-concept floor plan adorned with beautiful ceramic tile flooring, sleek recessed lighting, and elegant arched entryways that lead to a spacious living area designed for effortless hosting. The gourmet kitchen serves as a stylish centerpiece built with the passionate chef in mind, showcasing rich custom cabinetry, premium granite countertops, a generous island with casual bar seating, and an efficient layout optimized for cooking and entertaining. Premium household upgrades offer peak functionality, including a high-end water softener and a reverse osmosis water filtration system, while the stainless steel refrigerator is negotiable! Outside, an expansive covered patio with dual ceiling fans overlooks a meticulously curated backyard orchard that is a true gardener's paradise-boasting three fig trees, a pear tree, a peach tree, a blackberry bush, three vibrant Esperanza bushes, and five stunning Birds of Paradise. Situated in a quiet cul-de-sac within the highly acclaimed Northside ISD, this home provides unparalleled convenience with immediate access to Hwy 151, Loop 1604, Loop 410, and Hwy 90, putting Alamo Ranch, Culebra shopping, diverse dining, and premier family activities just minutes from your front door.
Listing Courtesy of Kristina Zachary, Keller Williams Heritage (210) 218-2637
Property Features
Location Information
County
Bexar
MLS Area
0200
Neighborhood Amenities
None
Subdivision
TARA
Interior Features
Room Dimensions
Dining: 15x9, Living: 14x24, Kitchen: 15x14, MasterBR: 15x12, BR2: 14x15, BR3: 14x11
Fireplace Description
Not Applicable
Interior
One Living Area, Eat-In Kitchen, Island Kitchen, Utility Room Inside, 1st Floor Lvl/No Steps, High Ceilings, Open Floor Plan, Cable TV Available, High Speed Internet, Laundry Main Level, Laundry Room, Walk in Closets, Attic - Access only
Heating
Central
Master Bedroom Description
Walk-In Closet, Ceiling Fan, Full Bath
Heating Fuel
Electric
Master Bathroom Description
Shower Only, Double Vanity
Cooling
One Central
Has Dining Room
Yes
Floors
Carpeting, Ceramic Tile
Has Family Room
Yes
Exterior Features
Style
One Story
Parking Description
Two Car Garage, Attached
Construction
Pre-Owned
Has Garage
Yes
Exterior
Patio Slab, Covered Patio, Privacy Fence, Double Pane Windows
Garage Spaces
2
Manufacturer
RA BUILDERS INC
Pool/Spa Description
None
Foundation
Slab
Lot Size
0.186
Roof
Composition
Lot Description
Cul-de-Sac/Dead End
Water / Sewer
City
Is One Story
Yes
School
School District
Northside
Jr. High School
Jordan
Elementary School
Christian Evers
High School
Earl Warren
Additional Information
Proposed Terms
Conventional, FHA, VA, Cash
Status
New
Property Type
SFR
Is Short Sale
No
Property SubType
Single Family Detached
Miscellaneous
Builder 10-Year Warranty, Cluster Mail Box, School Bus
Year Built
2020
Similar Listings

Mortgage Calculator
$1,516
per month
30 Year Fixed. 3.52% Interest Rate.
Principal + Interest
$1,171
Monthly Tax
$270
Monthly Insurance
$75
yrs
%
$
$
Based on a fully amortized fixed rate loan. Ask your agent for the tax rates in your area. Insurance estimate is based on an average cost, your final premium cost will be determined by the type of coverage you select. This program only provides an estimate.
Schools
Walk Score

© 2026 LERA MLS. All rights reserved.
© 2026 LERA MLS. All rights reserved.
The data relating to real estate on this website comes in part from the Internet Data Exchange (IDX) Program of the LERA MLS. IDX information is provided exclusively for consumers' personal non-commercial use and may not be used for any purpose other than to identify prospective properties consumers may be interested in purchasing. All Information Is Deemed Reliable But Is Not Guaranteed Accurate.
LERA MLS data last updated at June 22, 2026, 8:20 PM CT
Real Estate IDX Powered by iHomefinder