
1307 MOUNT VIEJA DR, SAN ANTONIO, TX 78213
Homes for sale in San Antonio.
Homes for sale in 78213.
List Price$625,000
1307 MOUNT VIEJA DR
San Antonio, TX 78213
Listing #1960485
4
Bedrooms
3 full
Bathrooms
2,984
Square Feet
House
Type
About This Property
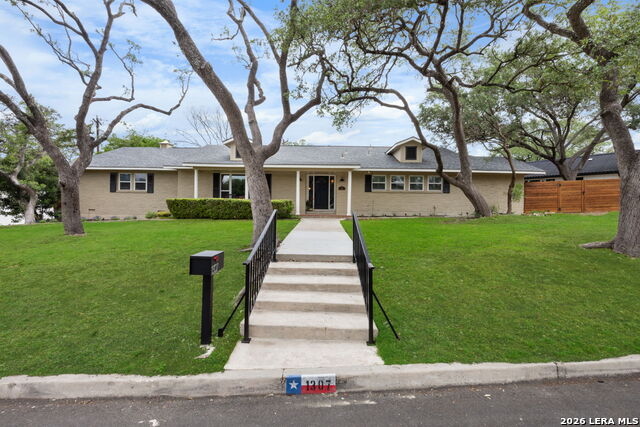
**OPEN HOUSE SUNDAY, APRIL 27th 1-3 PM** Set on a spacious .33 acre lot in Oak Glen Park, this beautifully updated four-bedroom, three bath home is where thoughtful design meets effortless living. Framed by mature trees and inviting curb appeal, the home offers both privacy and space in one of San Antonio's most established neighborhoods. Inside, you will find light-filled living spaces with an open, effortless flow. The updated kitchen is a standout, featuring a large island, sleek countertops, ample storage, and designer finishes making it perfect for everyday living and entertaining. A true highlight is the sunroom, bathed in natural light and offering serene views of the backyard retreat, Step outside to your private outdoor oasis, complete with a pool and spa, an expansive patio ideal for entertaining, and a versatile side yard with green space. Perfect for relaxing, play, or everyday enjoyment. Thoughtfully updated and meticulously maintained, this home offers space, style, and character, and is ready for its next owner.
Seller's Representative
Evoke Realty
Property Features
Similar Listings


Schools
Walk Score

© 2026 LERA MLS. All rights reserved.
© 2026 LERA MLS. All rights reserved.
The data relating to real estate on this website comes in part from the Internet Data Exchange (IDX) Program of the LERA MLS. IDX information is provided exclusively for consumers' personal non-commercial use and may not be used for any purpose other than to identify prospective properties consumers may be interested in purchasing. All Information Is Deemed Reliable But Is Not Guaranteed Accurate.
LERA MLS data last updated at July 30, 2026, 8:53 PM CT
Real Estate IDX Powered by iHomefinder